Remodeling · Burbank, CA
Whole-Home Remodeling in Burbank, CA
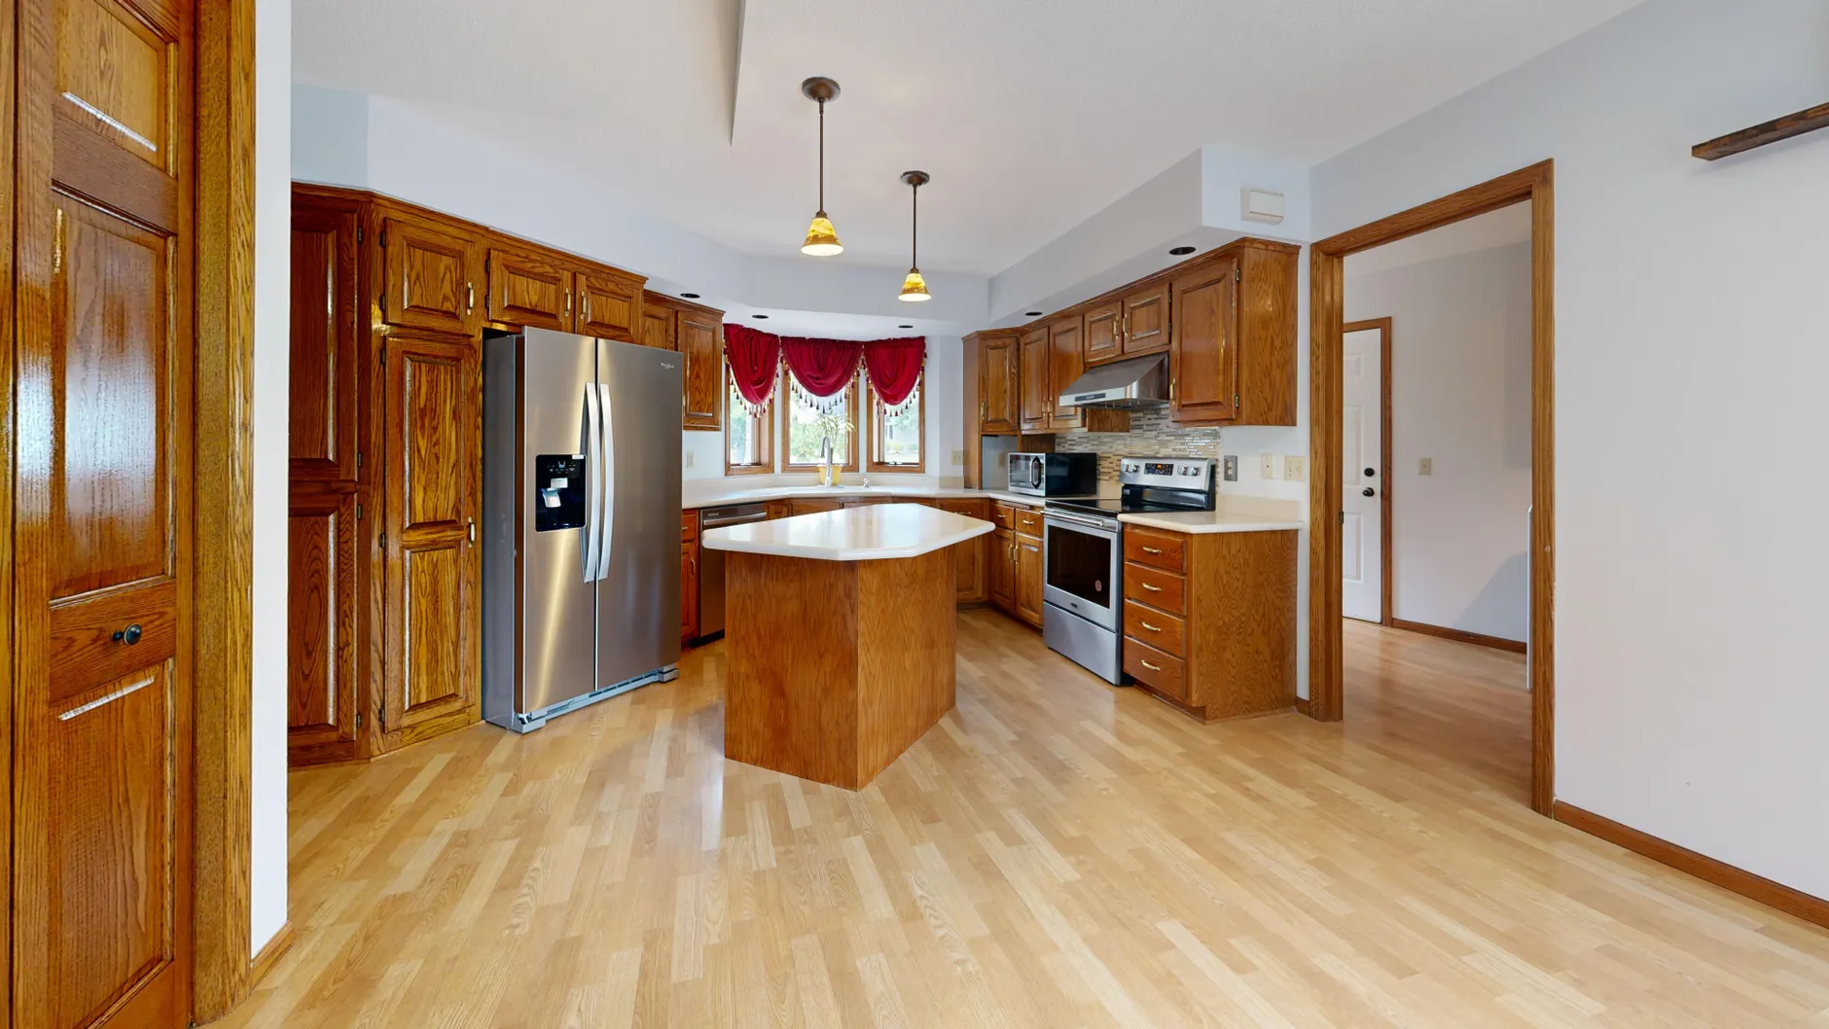
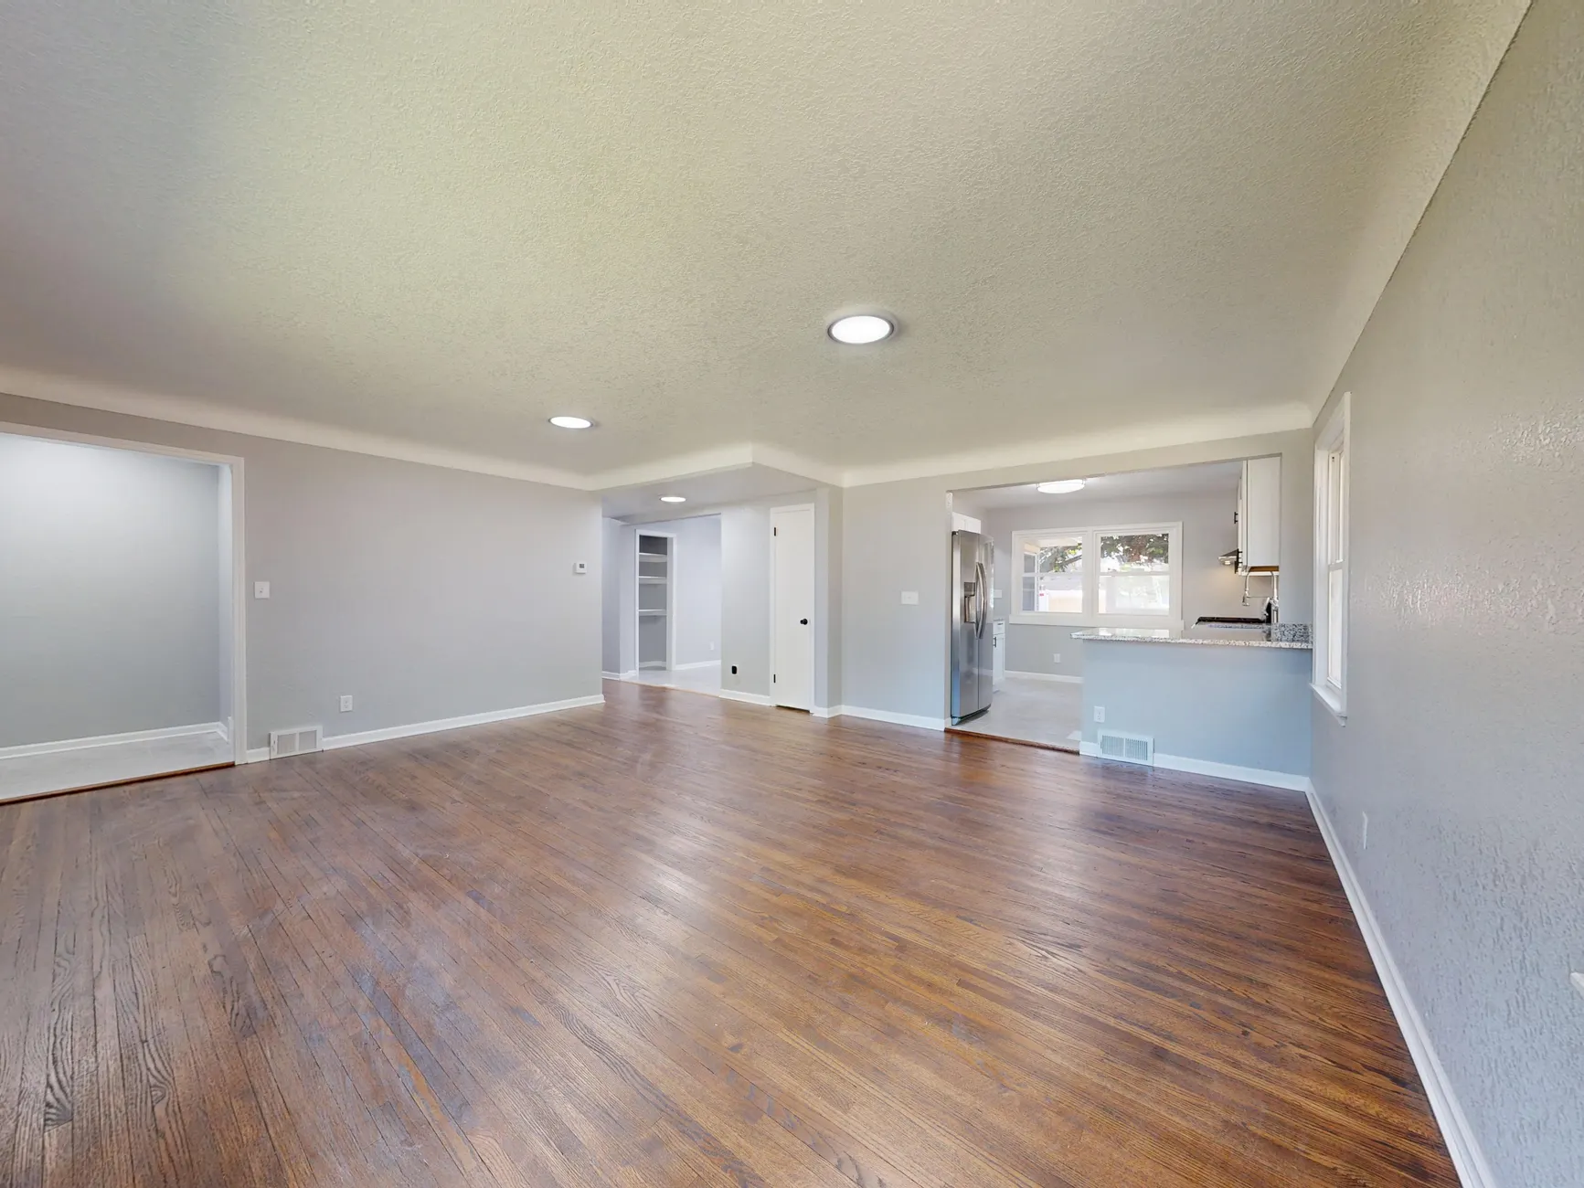
Burbank is the Media Capital of the World — home to Warner Bros. Studios since 1928, the Walt Disney Company since 1940, Nickelodeon Animation Studio and Cartoon Network — and a meaningful share of the households Burbank Kitchen Remodel And Bath Co works with are in the creative and production industries the studios employ. Those households often want a whole-home remodel for the same underlying reason: a post-World War II ranch or minimal-traditional tract house, built fast for aircraft and studio workers through the 1940s and 50s, was never designed as one connected living space, and a compartmentalized 1950s floor plan does not fit how a household lives and works today. The aim is to turn boxed-in ranch houses, Magnolia Park bungalows and larger Rancho and hillside homes into a single coherent plan.
A whole-home remodel is a sequencing problem as much as a design one, because every trade in the house has to follow the last without stepping on it. We open compartmentalized ranch floor plans by identifying which interior walls carry load, sizing the beams that replace them and engineering the posts and footings that catch the new load. Systems typically get touched too: 1950s electrical panels rarely carry a modern kitchen and entertainment setup without an upgrade, and original plumbing often needs replacing before new fixtures go on top.
Then the permit and energy layer, which for a Burbank address runs entirely through the City of Burbank Community Development Department, Building Division under the California Building Standards Code (Title 24) rather than LADBS or Glendale's separate department. A whole-home remodel that touches this much of the building envelope typically triggers full Title 24 and CALGreen compliance, and because Burbank sits in the hot, dry inland Valley with no coastal marine layer, insulation, dual-pane low-E glazing and HVAC or heat-pump upgrades are a genuine part of the scope, not an optional add-on. We plan the full permit and energy path before the first wall comes down.
Every whole-home project starts the same way: a free in-home consultation, a full-house design and a fixed written scope before demolition begins. Call (747) 350-1456 to talk through what your house can become.
What We Do
The Whole-Home Work Burbank Books Most
Every whole-home project opens with a full-house survey of the existing framing, systems and layout, so the design and the phasing reflect your real house rather than a generic gut-and-rebuild template.
Full Gut Renovation
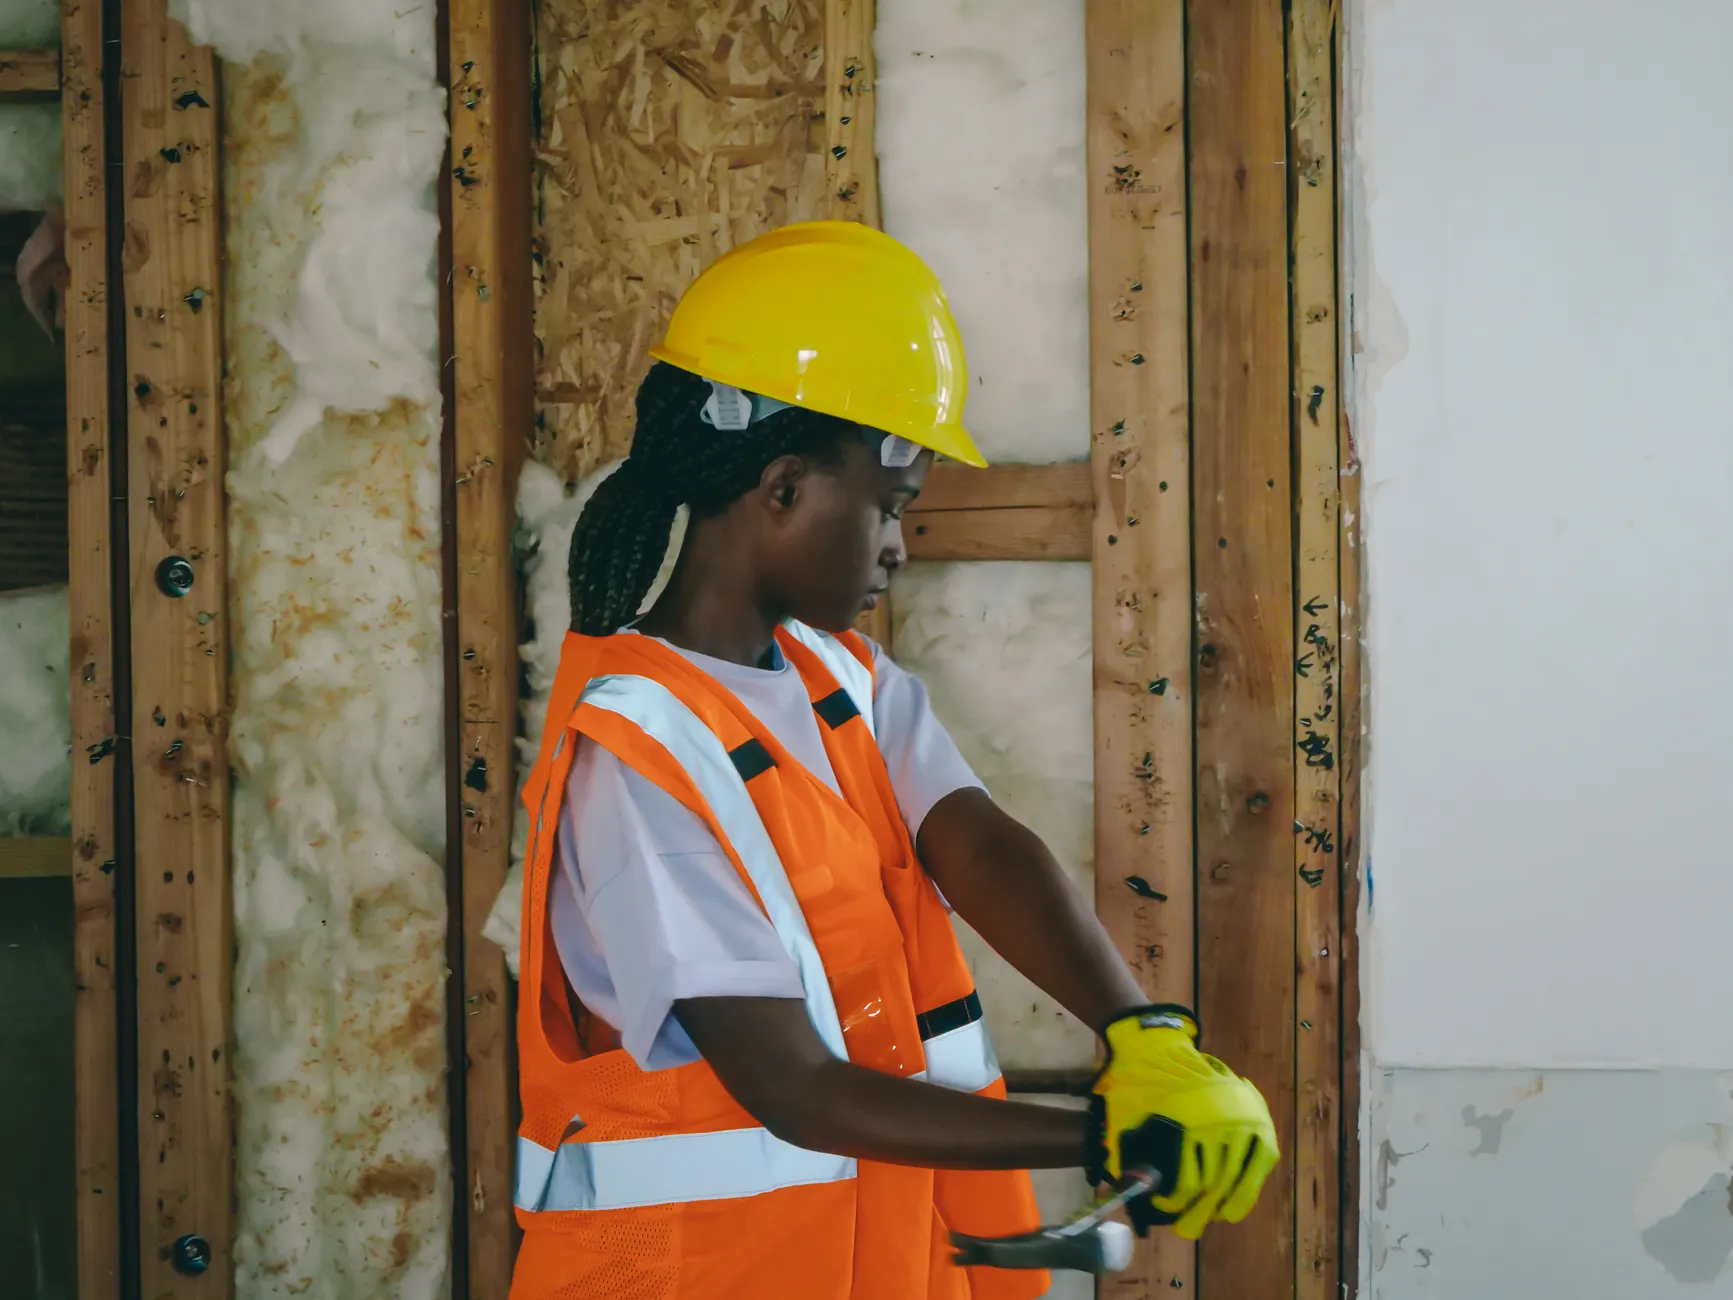
A full gut takes a Burbank house down to the framing and rebuilds every system and finish inside it — electrical, plumbing, insulation, drywall, flooring, cabinetry — on one coordinated schedule rather than a series of disconnected room projects. This is where a post-war tract house or an older bungalow with undersized systems gets brought fully up to current code and use in one pass.
We sequence demolition, rough-in and finish so each trade follows the last cleanly, with inspections signed off at each stage.
Open-Concept Conversions
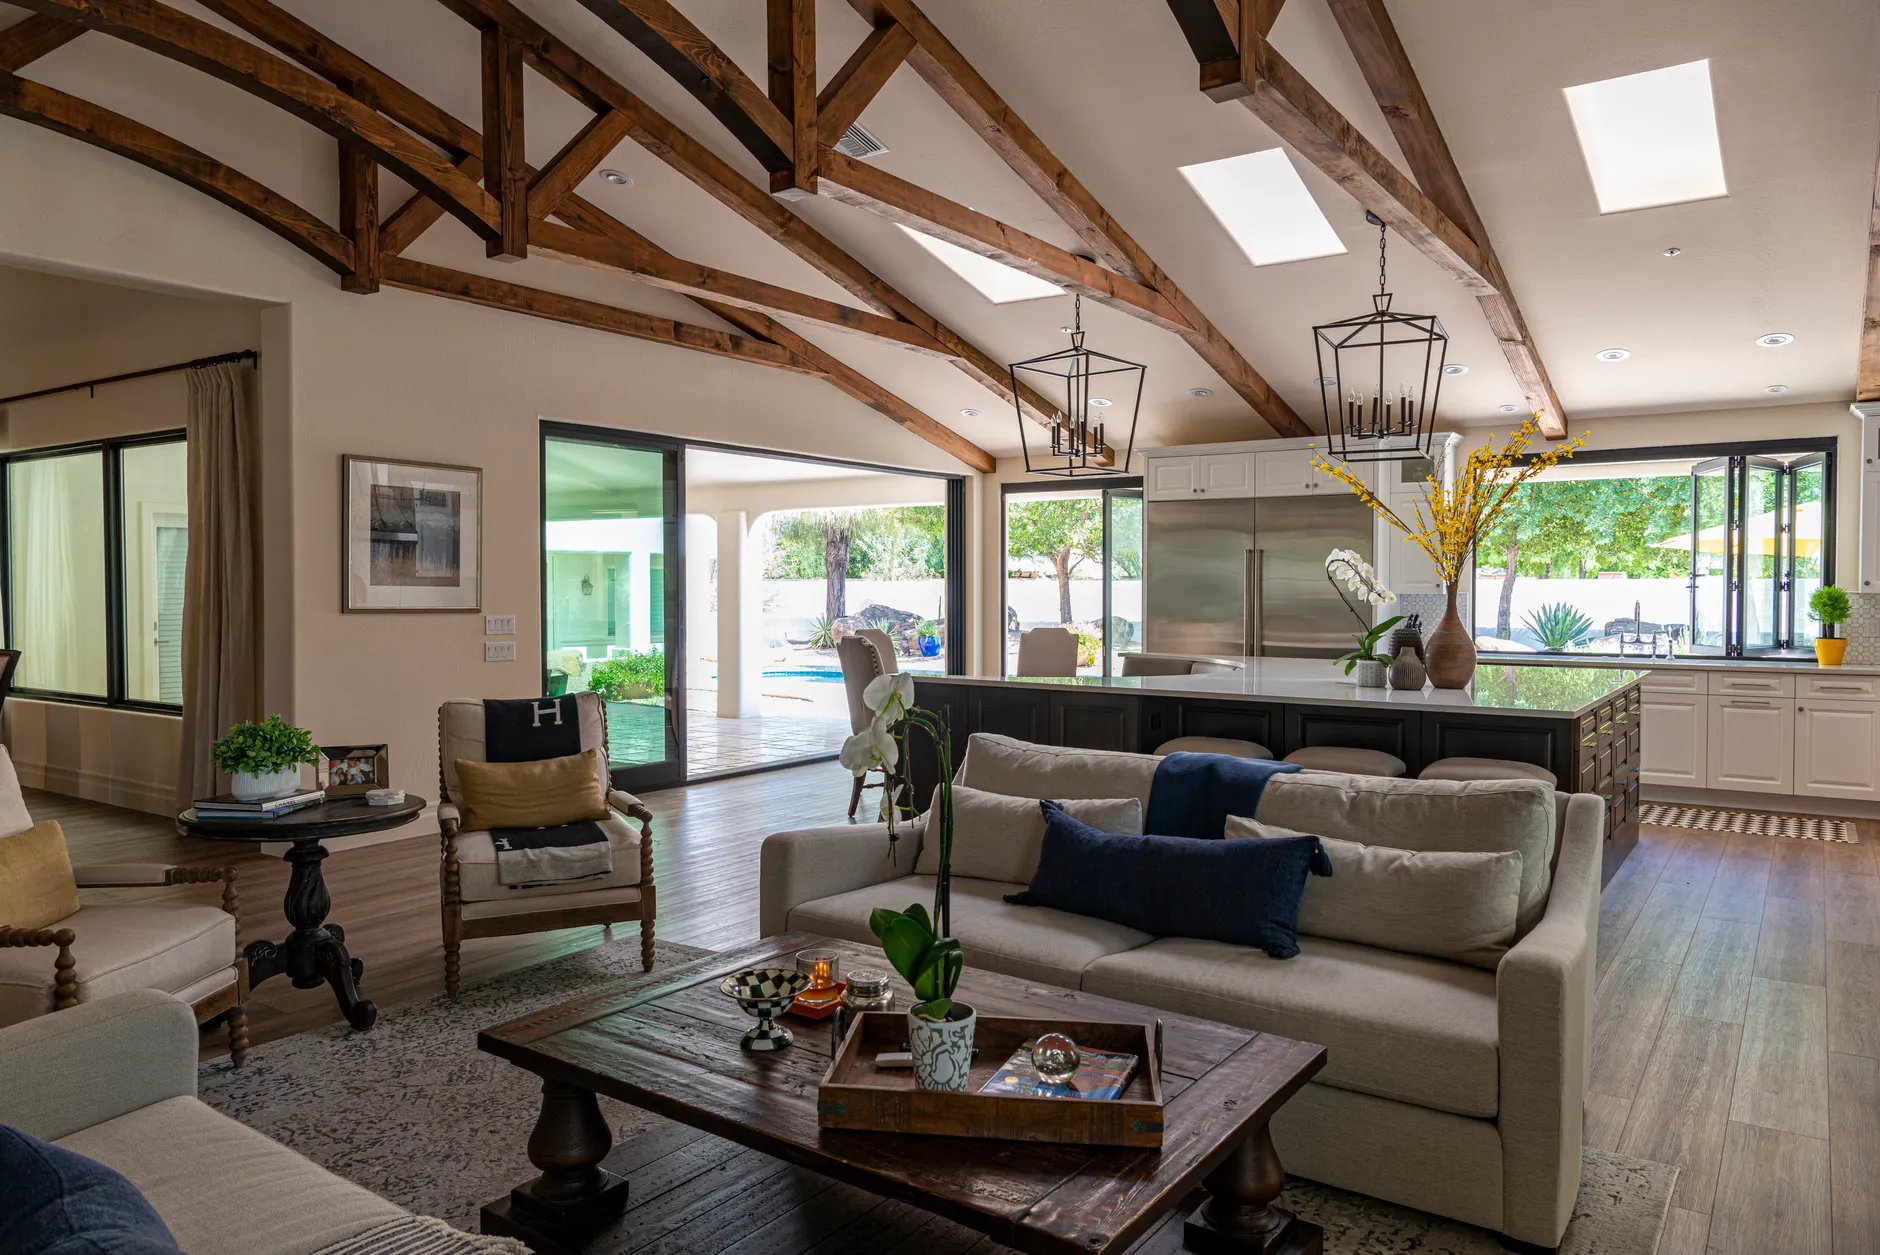
Removing the interior walls that boxed a 1950s ranch house into separate small rooms is the single most requested whole-home job we run, and it is structural work through and through — every load-bearing wall coming out needs a sized, engineered beam and the posts and footings to carry it. We work this out on paper across the whole floor plan at once, so the finished open space flows.
Circuits, lighting and HVAC are replanned for the new open volume in the same design pass, since a room built for a closed floor plan lights and cools differently once the walls come down.
Multi-Room Interior Remodels & Aging-in-Place
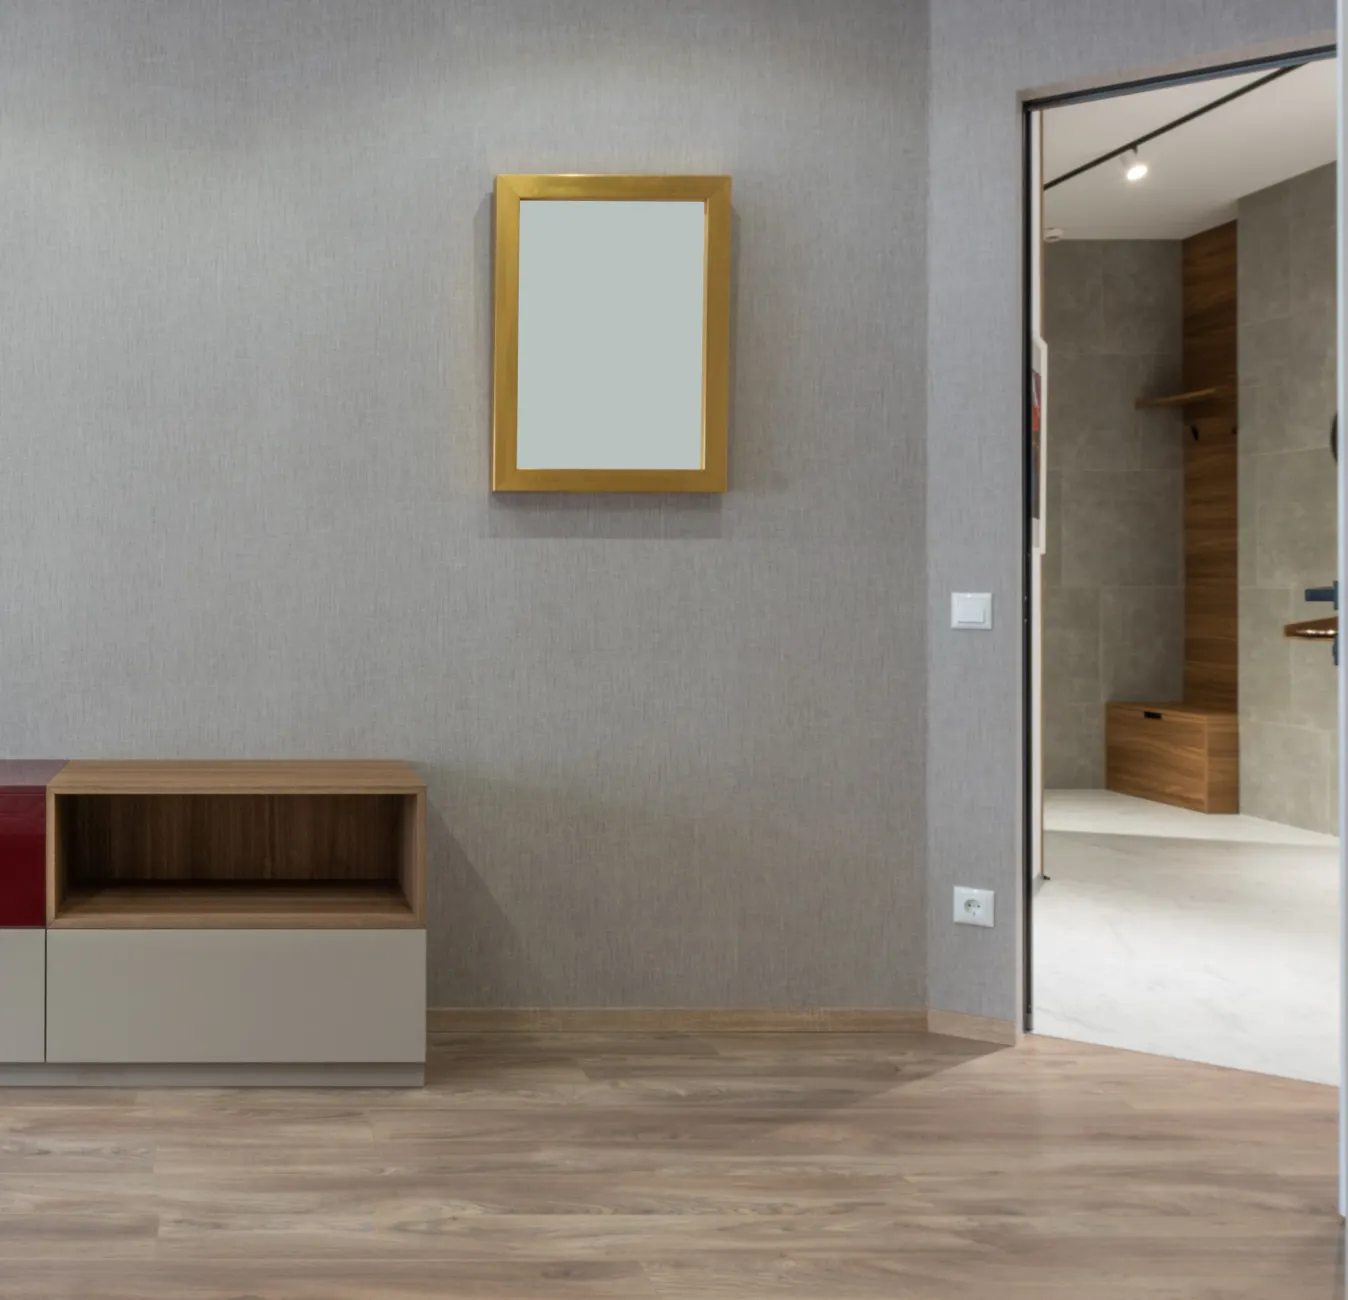
Not every whole-home project is a full gut — a multi-room remodel that updates the kitchen, primary bath and living space together, on one schedule, covers most of a house's daily use without touching every room. For households planning to stay long-term, we also build in aging-in-place details — wider doorways, curbless showers, comfort-height fixtures — as part of the same design, not a future retrofit.
Each room's finishes are selected together so the house reads as one design, not a patchwork of separately-timed projects.
The Benefits
What Is Settled Before Demolition Starts
A whole-home remodel priced before anyone surveys the framing, systems and floor plan is a guess with a dollar sign on it. Ours works the other way round — the full-house design sets the figure.
The Scope Is Locked at Design, Not at the Finish
The written scope is built after the in-home consultation and the full-house design — the rooms touched, the structural work, the systems upgrades and the finish level — and that figure is what you pay at the end. The only thing that moves it is something genuinely unforeseen once walls are open, such as original systems in worse condition than expected, shown to you and agreed in writing first.
Permits and Title 24 Handled Across the Whole House
A whole-home remodel triggers plan check with the Building Division and, because so much of the envelope is touched, full Title 24 and CALGreen documentation. We prepare and carry that paperwork as one coordinated permit package, and we flag any hillside or Rancho overlay that applies to your parcel.
One Schedule, One Accountable Team
Every trade on a whole-home project — framing, electrical, plumbing, cabinetry, tile, flooring — works to one phased schedule under design-build, so nothing waits on a handoff between separate contractors who never coordinated. The tradespeople we coordinate build to the California Building Standards Code and to manufacturer specs for every material that goes in.
Why Us
Sequencing a Whole-Home Remodel on a Burbank Ranch
Post-war ranch tracts, Magnolia Park bungalows and larger Rancho and hillside houses each need a different order of work, so the sequence is planned before the first wall comes down and no trade waits on an unplanned handoff.
We Design the Whole House at Once
A boxed-in ranch off Glenoaks, a Magnolia Park bungalow and a larger Rancho property each need a different whole-home plan, and we design across every room being touched at once rather than room by room. Reading the load-bearing structure and existing systems correctly across the whole house separates a remodel that flows from one that feels stitched together.
We Own the Permit Path — Full Envelope Included
Because Burbank permits its own work through the Building Division, and because a whole-home remodel typically triggers full Title 24 and CALGreen review, we plan the complete energy and permit package before demolition rather than discovering requirements room by room. We know which overlays apply and fold them into the schedule from the start.
One Team, From Design to Final Walkthrough
We run the project from the first in-home consultation through the final walkthrough, coordinating every trade across the service area — see our full range of services and our work in Toluca Lake, North Hollywood and Glendale.
A whole-home remodel touches every service we offer at once — see kitchen remodeling, bathroom remodeling, home additions & ADUs and flooring for the detail on each piece, our full list of services for everything we do, and our work in Toluca Lake, North Hollywood and Glendale.
Frequently Asked Questions
How much does a whole-home remodel cost in Burbank?
Whole-home remodel costs vary enormously depending on how much of the house is touched, whether structural walls are coming out, how much of the electrical and plumbing systems are being replaced, and the finish level chosen throughout. A multi-room remodel that updates a kitchen, bath and living space together costs materially less than a full gut renovation that rebuilds every system in the house. We give you a fixed written scope after the full-house design phase at the consultation, tailored to your specific house and goals rather than a square-footage average.
Do I need a permit for a whole-home remodel?
Yes, virtually every whole-home remodel requires a permit through the City of Burbank Community Development Department, Building Division, since the scope typically touches structural walls, electrical, plumbing and enough of the building envelope to trigger Title 24 energy and CALGreen documentation. We prepare and carry that permit package as part of the job, and we confirm exactly what your project requires at the consultation before design begins. Because a whole-home scope can touch structural, electrical, plumbing and mechanical work all at once, we submit it to the City as one coordinated permit package rather than filing separate permits room by room, which keeps inspections aligned to a single schedule instead of several competing ones.
How long does a full gut renovation take?
A full gut renovation of a Burbank house typically runs four to nine months or more, depending on the size of the house and how much of the structure and systems are being reworked, and design and permitting time at the front end can add several additional weeks. A multi-room remodel that stops short of a full gut generally runs faster, more in the range of the individual room timelines added together with some overlap. We build a realistic full-house timeline into the fixed scope at the consultation.
Can you remove interior walls to open up my floor plan?
Yes, opening a boxed-in 1950s ranch floor plan is the single most requested whole-home project we run, and it is achievable in the vast majority of Burbank houses. We identify which walls carry load across the whole floor plan at once, size and engineer the beams that replace them, and detail the posts and footings that catch the new load — all designed on paper before any wall comes down so the finished space is open, safe and code-compliant throughout. Interior walls in a 1950s ranch often also carry the home's original electrical runs or HVAC ductwork, so part of the same design pass is mapping where those get rerouted before demolition, rather than discovering a buried circuit once the wall is already open.
Can I live in my house during a whole-home remodel?
For a multi-room remodel, many households do stay, with dust protection and a phased schedule that keeps at least part of the house livable at any given time. A full gut renovation that touches the entire structure and every system typically requires moving out for the duration, since the house is not functionally livable with walls, electrical and plumbing all open at once. We talk through what your specific scope requires honestly at the consultation so you can plan accordingly.
How does Title 24 and CALGreen apply to a whole-home remodel?
Because a whole-home remodel typically touches a large share of the building envelope, it commonly triggers full Title 24 energy compliance and CALGreen green-building standards across the house rather than the more limited requirements a single-room remodel might see. In Burbank's hot, dry inland climate with no coastal marine layer, that plays out as insulation, dual-pane low-E glazing and HVAC or heat-pump upgrades genuinely built into the scope. We document full compliance as part of the plan-check submittal so the permit issues without hold-ups.
Do you upgrade electrical and plumbing systems as part of a whole-home remodel?
Yes, and for many older Burbank houses this is one of the most important parts of the project — an electrical panel sized for a 1950s household rarely handles a modern kitchen, home office and entertainment setup, and original plumbing runs often need replacing before new fixtures go on top of them. We assess the existing systems at the design stage and scope any needed upgrades into the written estimate up front, rather than discovering undersized wiring or aging pipe mid-demolition. A common find in these houses is original galvanized steel supply piping, which corrodes from the inside over decades and gradually chokes water pressure even when nothing looks wrong from outside the wall, so we test and evaluate it as part of the same systems assessment.
Can you build in aging-in-place features during a whole-home remodel?
Yes, wider doorways, curbless showers, comfort-height fixtures and better lighting are straightforward to design into a whole-home remodel from the start, and it is far more efficient to build these in during a full remodel than to retrofit them room by room later. We discuss long-term plans for the house at the consultation so these details are part of the original design where they matter to your household. Burbank's post-war ranch housing stock is a natural fit for this kind of planning, since most of these houses are already single-story, so the main additions are things like zero-threshold entries, lever-style door handles and blocking built into the walls ahead of time for future grab bars.
Do you work on hillside or Rancho-district properties for a whole-home remodel?
Yes, we run whole-home projects on hillside parcels in the Burbank Hills and Verdugo foothills as well as properties in the Rancho equestrian district, and both carry overlays a flat Valley-floor property does not — grading and fire-hardening rules on hillside lots, and horse-keeping zoning near the Los Angeles Equestrian Center in the Rancho. We confirm which apply to your specific parcel during the feasibility and design stage so the permit path is planned correctly from the outset. On a hillside property, a whole-home scope that touches exterior walls, windows or roofing can also trigger Chapter 7A wildland-urban-interface fire-hardening requirements — ignition-resistant materials and vent detailing — on top of the standard Title 24 energy review every remodel here goes through.
Do you handle whole-home remodels outside Burbank?
Yes, we run whole-home remodels across the East San Fernando Valley, including Toluca Lake, North Hollywood, Glendale, Studio City and Sun Valley, on the same design-build, fixed-scope basis. What changes across the boundary is the permitting authority — North Hollywood is a City of Los Angeles neighborhood permitted through LADBS, Glendale is its own independent city with its own building department, and Toluca Lake is split between Burbank and Los Angeles depending on the address. Wherever your house sits, the process and the standards the work is built to stay the same, and the number to call is (747) 350-1456.
Start Your Whole-Home Remodel With a Plan, Not a Guess
The free consultation and fixed written scope come before any demolition. Call (747) 350-1456 today.
(747) 350-1456