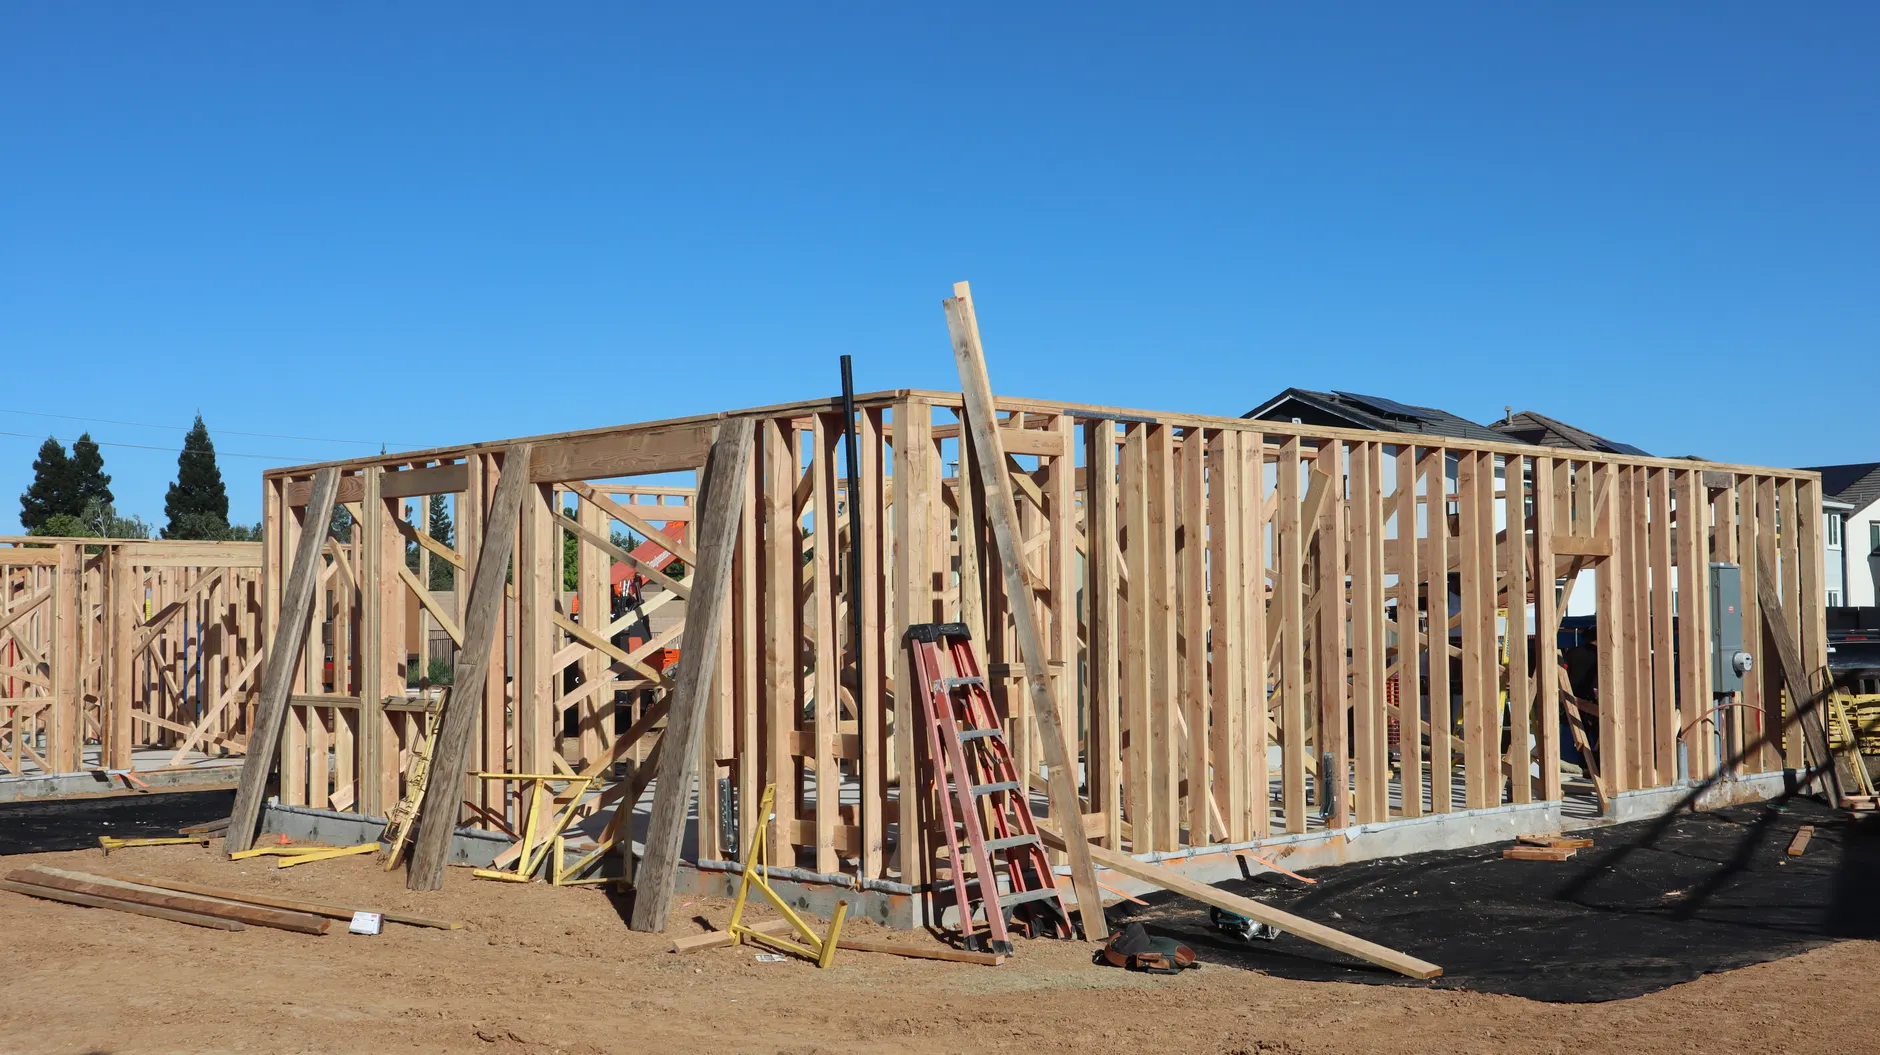
Remodeling · Burbank, CA
Home Additions & ADUs in Burbank, CA
Burbank's housing stock is deep, postwar and full of detached garages — block after block of ranch and minimal-traditional tract homes built through the 1940s and 50s for Lockheed's aircraft workers, most sitting on lots generous enough to fit a second structure in back. That combination is why home additions and accessory dwelling units are one of the busiest permit categories Burbank Kitchen Remodel And Bath Co handles: California's 2016 ADU laws (A.B. 2299 and S.B. 1069) preempted local zoning to allow a backyard unit on most residential lots statewide, and across the wider SCAG region ADUs grew from 11% to 26% of all housing permits between 2018 and 2022. That work turns a deep Burbank backyard or an underused detached garage into real living space.
An addition or an ADU is a structural and permitting job before it is a design one, and the sequence matters. Framing has to be engineered to the California Residential Code, footings sized to the soil and load, and — because California sits in a high-seismic zone — bracing and shear-wall detailing carried through from foundation to roof, not an afterthought once the walls are up. A second-story addition adds another layer, since the existing first-floor framing and foundation have to be verified to carry new load first. We work this out on paper at design, with an engineer where the scope calls for one, so the approved framing plan is the plan that gets built.
Then the permit path, which for a Burbank address runs through the City of Burbank Community Development Department, Building Division, under the California Building Standards Code (Title 24) and statewide ADU law rather than LADBS or Glendale's next door. A detached ADU or garage conversion adds utility connections — water, sewer, electrical service — that the City reviews alongside the structural plans, and a significant addition triggers Title 24 compliance on the new square footage. One local wrinkle: properties in the Rancho, Burbank's equestrian district, carry horse-keeping zoning that shapes what can go where on the lot, and hillside parcels climbing into the Burbank Hills and Verdugo foothills fall under grading and brush-clearance rules flat lots do not carry. We confirm which apply to your address before design begins.
Every addition or ADU starts the same way: a free in-home consultation, a feasibility review of your lot, and a fixed written scope before any framing goes up. Call (747) 350-1456 to talk through what your property can support.
What We Do
The Addition Work Burbank Books Most
Every addition starts with a feasibility review of your lot — setbacks, existing foundation, zoning overlay and utility access — so the design fits what your property can actually support.
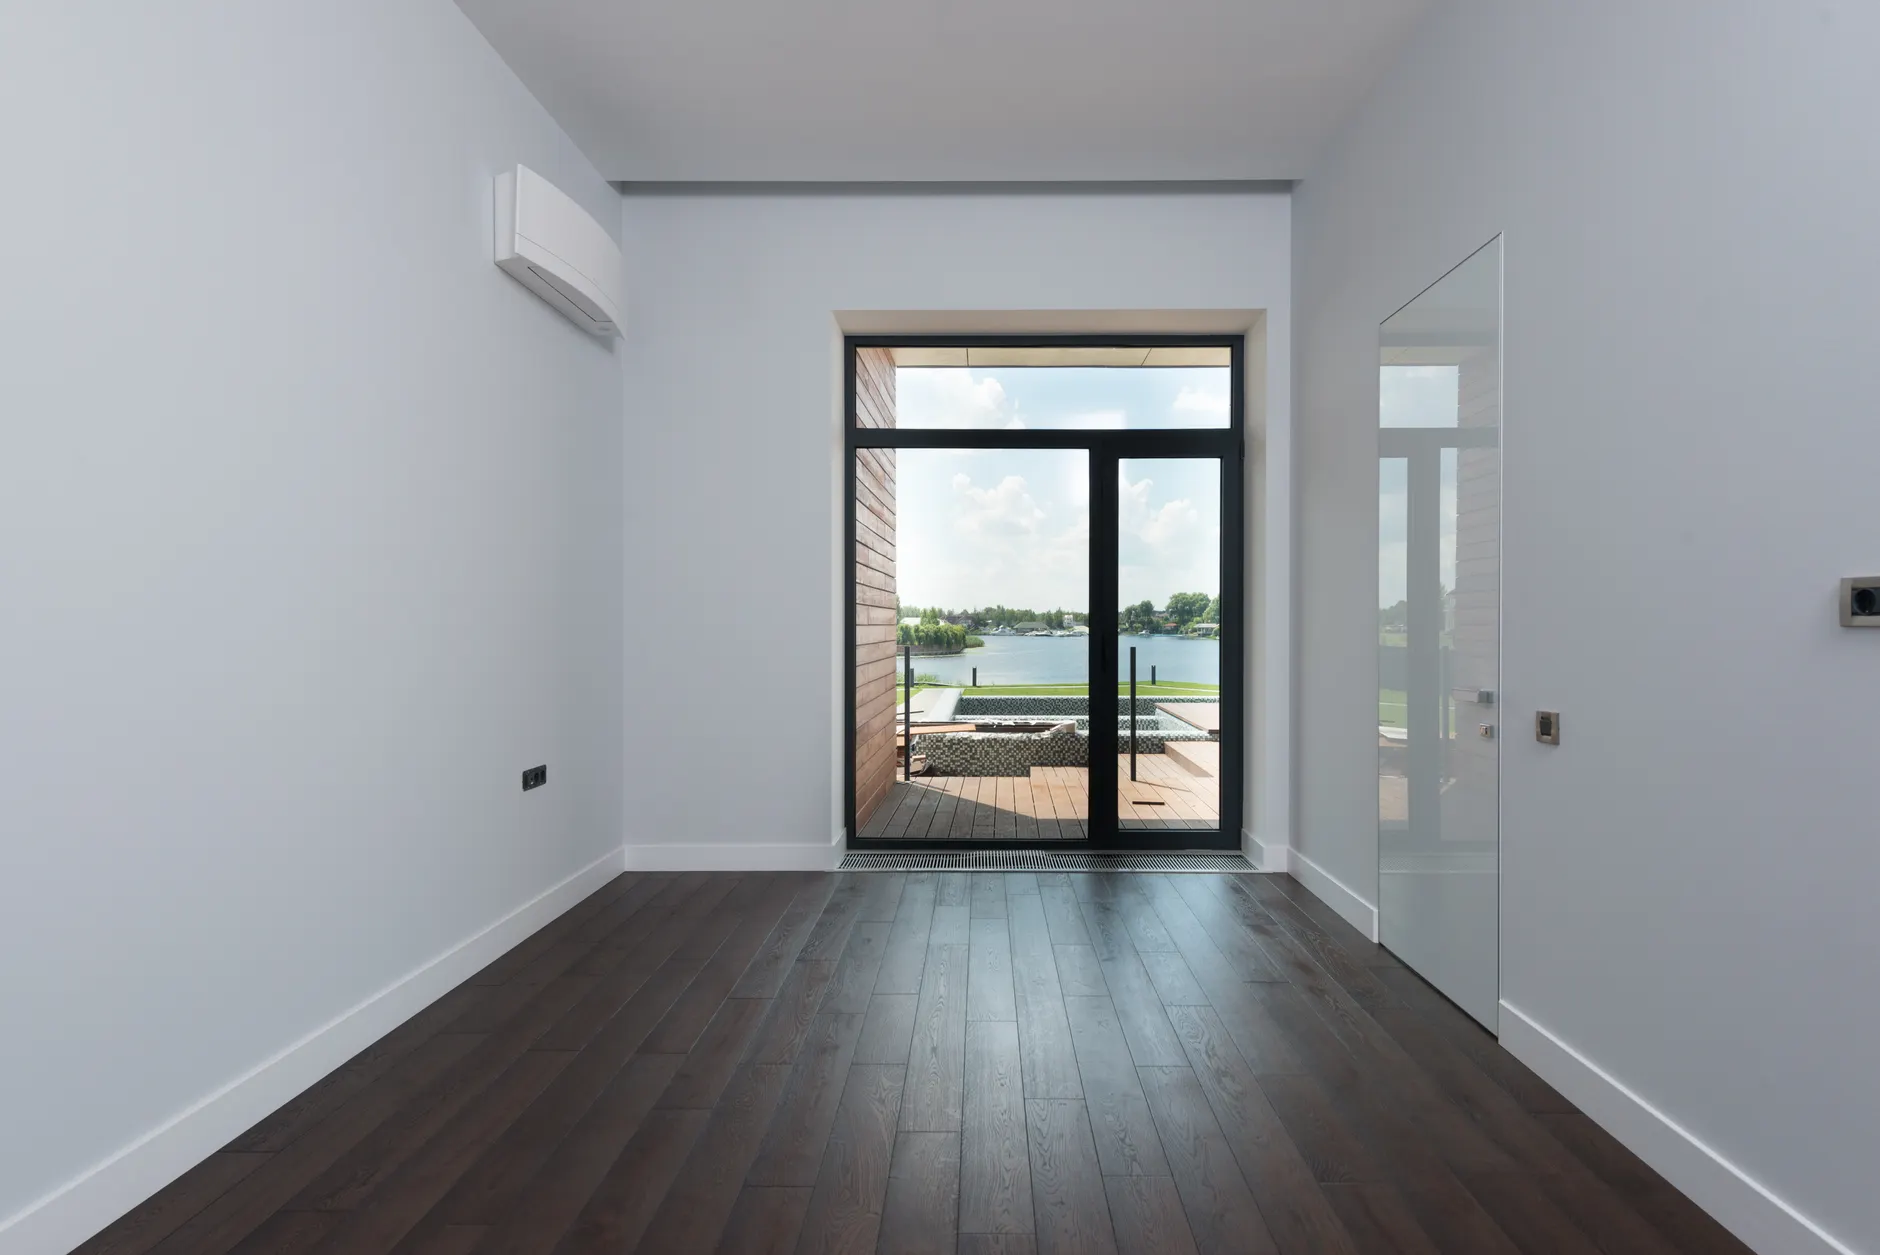
Room Additions & Bump-Outs
A single-room addition or a smaller bump-out is often the fastest way to solve a Burbank ranch house's most common complaint — not enough bedroom, office or living space for how a household uses the home today. We tie the new framing and foundation into the existing structure, match the roofline, and carry the Title 24 energy standard through the new square footage.
A bump-out into a side or rear setback is scoped against your lot's actual setback lines at the consultation, since that governs how much room you have to work with.
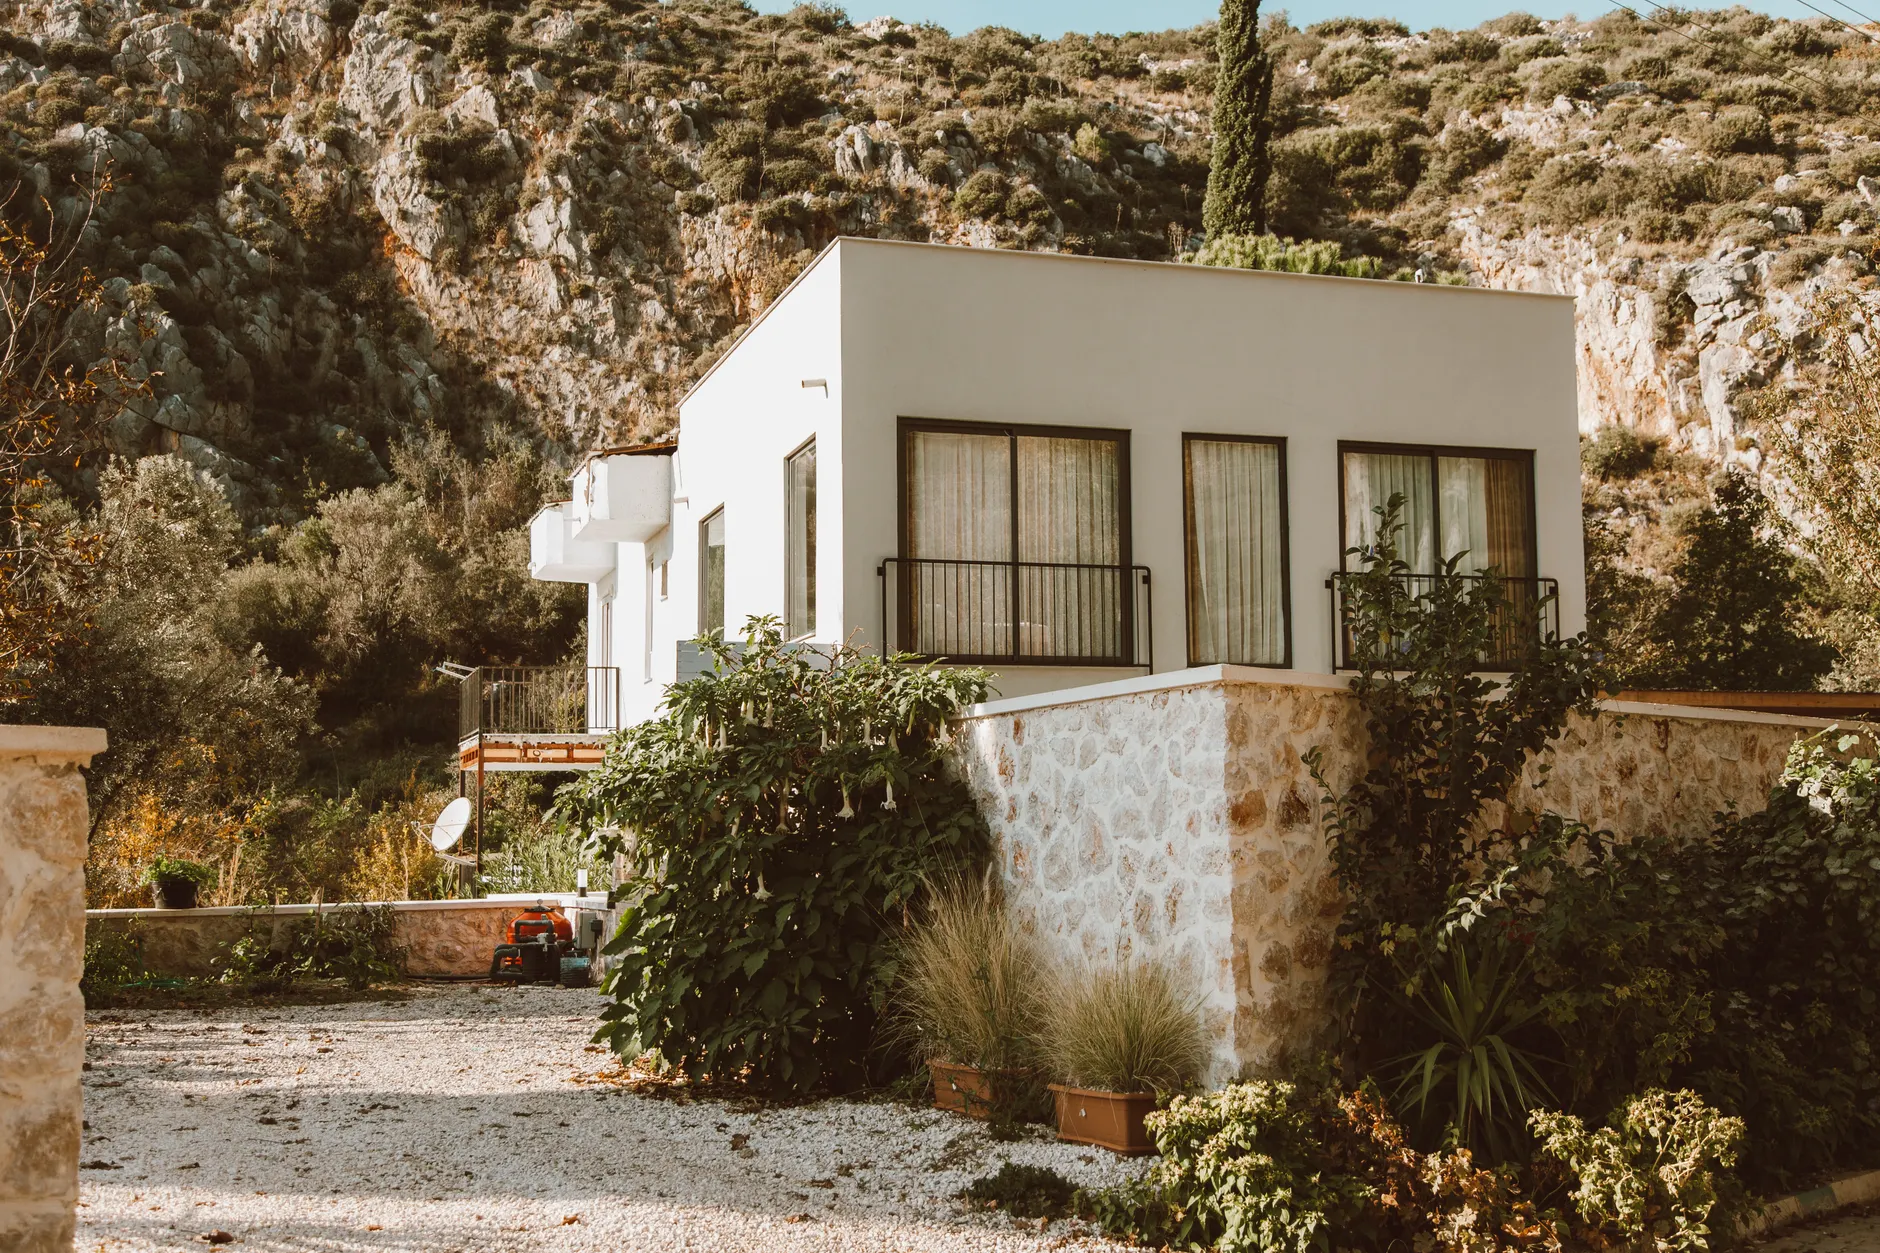
Accessory Dwelling Units (ADUs)
A detached backyard ADU is the single most requested addition project we get, driven by California's statewide ADU law and the deep lots common across Burbank's postwar tract grid. We handle feasibility, design, utility connections and permitting for a new detached unit, sized and sited to your lot and the setback and height rules that apply.
We also flag the Rancho's horse-keeping zoning near the Los Angeles Equestrian Center for properties in that district.
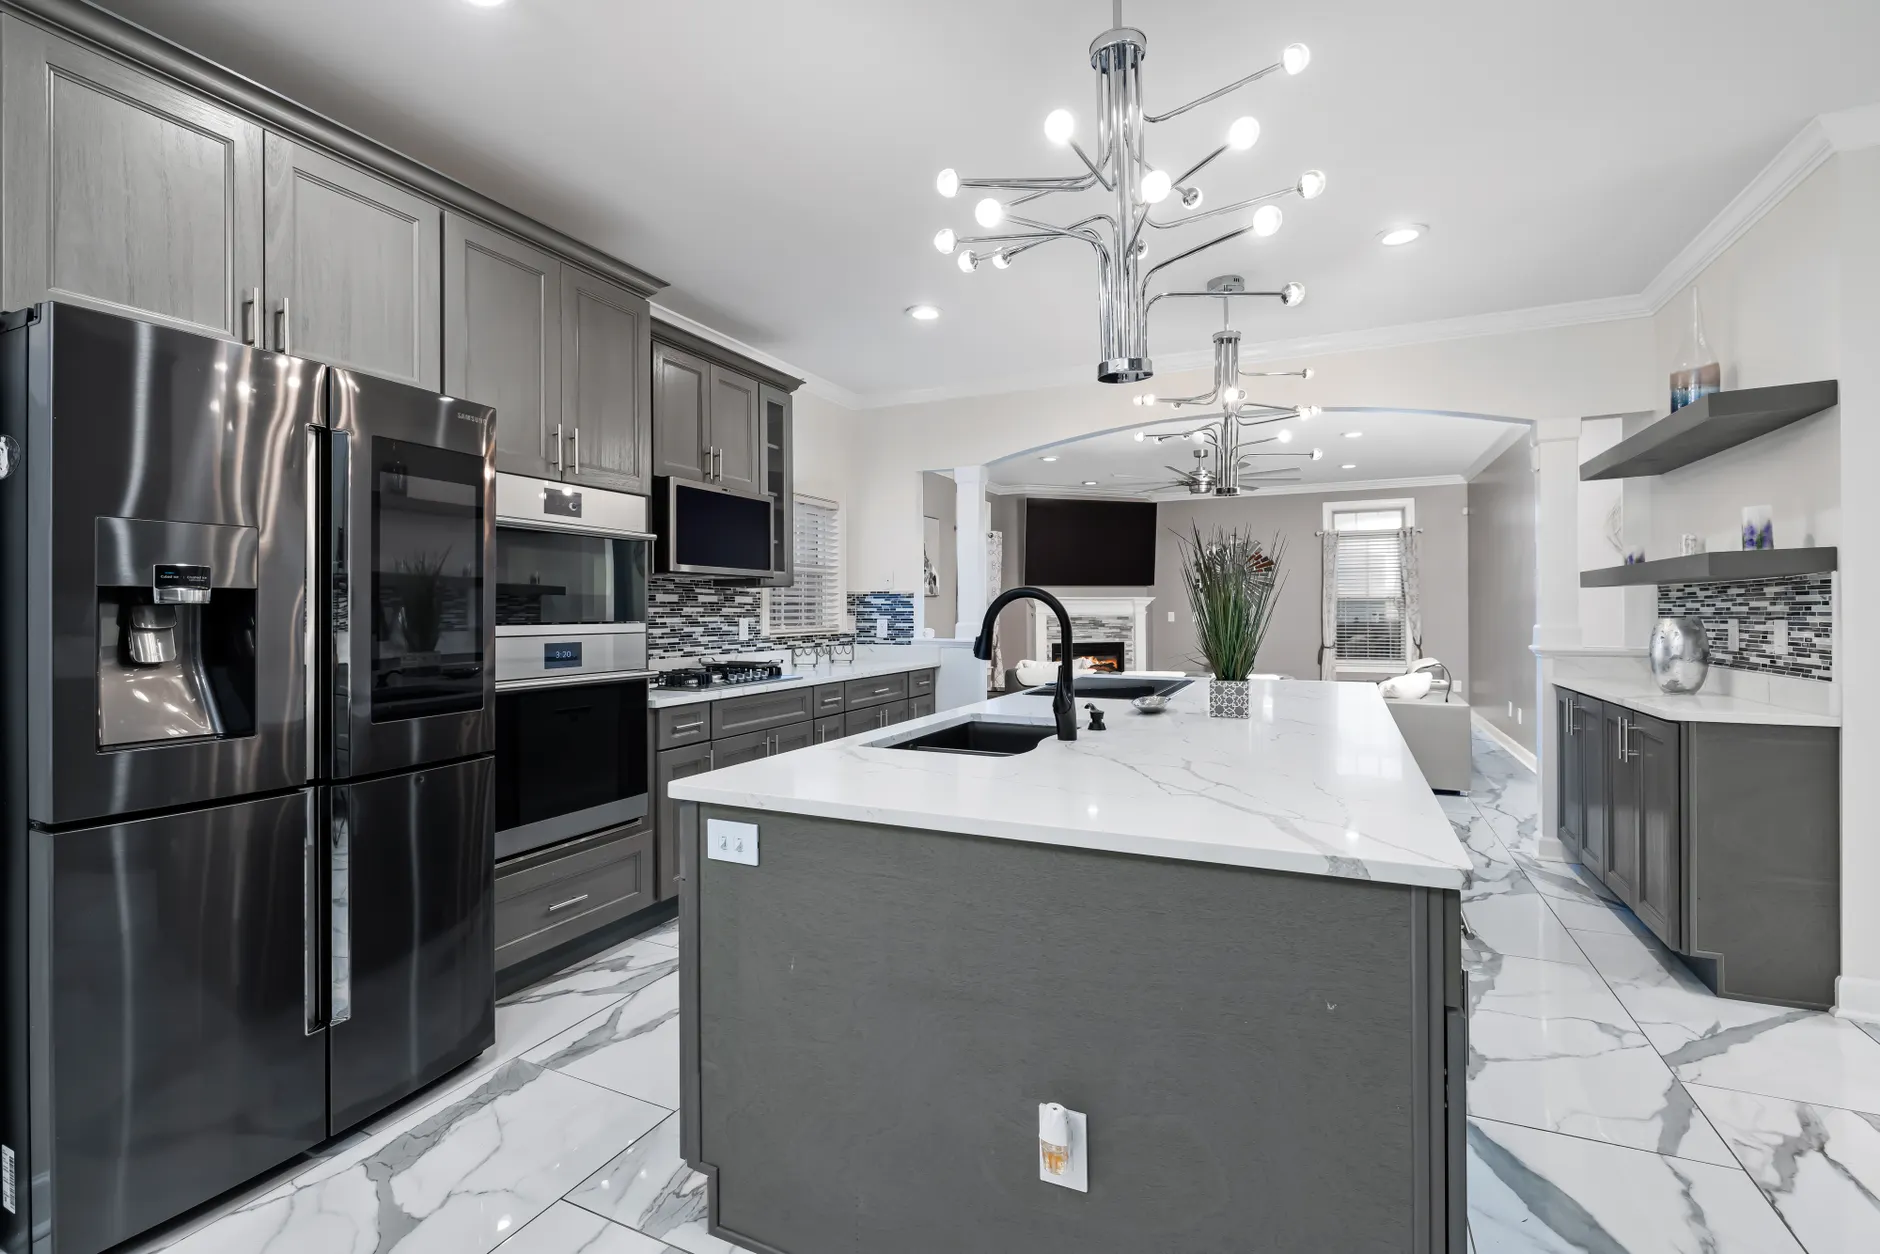
Second-Story Additions & Garage Conversions
A second story adds square footage without giving up yard space, but it starts with verifying the existing foundation and framing can carry the new load — engineering that happens before construction begins. A garage conversion, by contrast, reuses an existing detached structure and its foundation, often the fastest, most cost-efficient path to an ADU.
Both are scoped with the structural review built into design, not discovered once demolition starts.
The Benefits
What Is Settled Before Construction Starts
An addition priced before anyone has reviewed your lot, foundation and zoning overlay is a guess with a dollar sign on it. Ours works the other way round — the feasibility review and engineering set the figure.
The Scope Is Locked at Design, Not at the Finish
The written scope is built after the in-home consultation, the feasibility review and, where the project calls for it, structural engineering — the footprint, the framing plan and the finish level — and that figure is what you pay at the end. The only thing that moves it is something genuinely unforeseen once foundation or framing work is underway, shown to you and agreed in writing before any added work goes ahead. Design-build means one contract covers both the drawings and the build.
Permits, Utilities and Title 24 Handled, Not Left to You
An addition or ADU triggers plan check with the Building Division, utility-connection review for a detached unit, and Title 24 documentation on the new square footage. We prepare and carry that paperwork rather than handing you a City counter to navigate, and we flag any Rancho or hillside overlay at the consultation.
Structural Work Built to California's Seismic Standards
Framing, footings and bracing on any addition are built to the California Residential Code and the seismic bracing and shear-wall detailing California requires — a real load-path consideration in a high-seismic state, not an add-on. The tradespeople we coordinate build to the plans an engineer has reviewed where the scope calls for one.
Why Us
Sizing an Addition to the Burbank Lot You Have
Burbank's deep postwar tract lots, Magnolia Park bungalow parcels and the Rancho and Burbank Hills overlays each support something different, so what a given lot can carry gets worked out before plan check rather than during it.
We Size the Addition to the Lot You Have
A deep tract lot off Glenoaks, a Magnolia Park bungalow parcel and a Rancho equestrian property each support a different addition, and we start every project with a feasibility review rather than a generic floor plan. Reading the setbacks, the existing foundation and any zoning overlay correctly separates an addition that sails through plan check from one that stalls.
We Own the Permit Path — Rancho and Hillside Included
Because Burbank permits its own work through the Building Division, and because the Rancho's horse-keeping zoning and the Burbank Hills' grading and fire-hazard rules are real overlays on specific parcels, we confirm which apply to your address before design begins. We fold every required approval into the schedule instead of stalling the job.
One Team, From Feasibility to Final Walkthrough
We run the project from the first feasibility review through the final walkthrough, coordinating the same trades across the service area — see our full range of services and our work in Toluca Lake, North Hollywood and Glendale.
An addition or ADU is often paired with other work on the same property — new flooring that carries into the addition, or a whole-home remodeling push on the main house at the same time. Our full list of services has everything we do, and the same design-build approach reaches out to Toluca Lake, North Hollywood and Glendale.
Frequently Asked Questions
How much does a home addition or ADU cost in Burbank?
Costs vary enormously with the type of project — a room addition or bump-out sits well below a detached ADU, and a garage conversion that reuses an existing foundation typically costs less than either a new room addition or a ground-up detached unit. Lot access, utility-connection distance, foundation type and finish level all move the number, so we do not quote a figure sight unseen. We give you a fixed written scope after the feasibility review and design phase, tailored to your specific lot and project.
Do I need a permit for a home addition or ADU in Burbank?
Yes, virtually every addition and ADU project requires a permit through the City of Burbank Community Development Department, Building Division, covering the structural plans, utility connections and Title 24 energy compliance on the new square footage. We prepare and carry that permit paperwork as part of the job, and we confirm at the consultation exactly what your specific project and lot require before design begins. State law requires cities to act on a complete ADU application within 60 days through a streamlined, ministerial process, which is generally faster than the discretionary plan-check timeline a standard room addition goes through.
Is building an ADU on my property worth it?
For most Burbank properties with a garage or usable rear-yard space, yes — California's statewide ADU law has made backyard units one of the most common addition projects in the state, driven by rental income potential, multigenerational housing needs, or simply more usable square footage on the lot. Across the wider SCAG region, ADUs grew from 11% to 26% of all housing permits between 2018 and 2022. We run a feasibility review of your specific lot at the consultation, covering setbacks, size limits and utility access, so you know what your property can actually support before committing to a design.
What is the difference between a garage conversion and a new detached ADU?
A garage conversion reuses an existing detached structure and its foundation, which generally makes it faster and more cost-efficient since the shell is already in place. A new detached ADU is built from the ground up, which gives you full control over the size, layout and placement on the lot but takes longer and costs more due to new foundation and framing work. Both are common in Burbank given the deep postwar lots with detached garages, and we review which fits your property and goals at the feasibility stage.
How long does an addition or ADU take from start to finish?
A single room addition typically runs two to four months once construction starts, while a detached ADU commonly runs four to nine months including design, permitting and the build. Garage conversions tend to run faster, often six to twelve weeks, since the existing structure and foundation are reused. Design and permitting time is often the longest and least predictable phase in California, and we confirm a realistic full timeline at the consultation alongside the fixed scope.
What is the Rancho's equestrian zoning, and does it affect my project?
The Rancho is Burbank's horse-keeping district near the Los Angeles Equestrian Center, and properties there carry zoning that governs what structures can go where on the lot relative to any horse-keeping use. If your property is in that district, we review the specific overlay as part of the feasibility stage so an addition or ADU is sited correctly from the start. Most Burbank additions are not affected, since this overlay is specific to that one neighborhood.
My lot is on a hillside in the Burbank Hills — does that change anything?
Yes, hillside lots climbing into the Burbank Hills and the Verdugo foothills fall under grading and brush-clearance rules that flat Valley-floor lots do not carry, and some of these areas sit in Very High Fire Hazard Severity Zones with additional fire-hardening requirements on new construction. We confirm your parcel's hillside and fire-zone status during the feasibility review, since it affects both the engineering and the permit path for an addition in that area. A hillside addition often also needs a geotechnical soils report to confirm the foundation design accounts for slope stability, which is not a requirement on a flat tract lot, and that report typically has to be in hand before the City will complete plan check.
Do second-story additions require special engineering?
Yes, adding a second story means the existing first-floor foundation and framing have to be verified to carry the new load before any construction begins, and in California that review includes the seismic bracing and shear-wall detailing the state's high-seismic zones require. We work this engineering out at the design stage, with a structural engineer where the scope calls for one, so the framing plan that is approved through plan check is the plan that actually gets built. Adding a second story also means re-engineering the roof structure and often requires temporary shoring to support the existing walls and roof while the new floor framing ties in, since the house has to stay structurally sound throughout construction, not just once the addition is finished.
Can I add utilities like a full kitchen and bathroom to a detached ADU?
Yes, a detached ADU is typically built with its own kitchen and bathroom to function as a fully independent living unit, which is part of what makes it useful for rental income or multigenerational housing. That means new water, sewer and electrical connections back to the main service, which the City reviews alongside the structural plans as part of permitting. We plan the utility routing at the design stage so it is efficient to build and inspect rather than an afterthought.
Do you build additions and ADUs outside Burbank?
Yes, we build additions and ADUs across the East San Fernando Valley, including Toluca Lake, North Hollywood, Glendale, Studio City and Sun Valley, on the same design-build, fixed-scope basis. What changes across the boundary is the permitting authority — North Hollywood is a City of Los Angeles neighborhood permitted through LADBS, Glendale is its own independent city with its own building department, and Toluca Lake is split between Burbank and Los Angeles depending on the address. Wherever your lot sits, the process and the engineering standards the work is built to stay the same, and the number to call is (747) 350-1456.
Find Out What Your Lot Can Support
A free feasibility review and a fixed written scope come before any construction. Call (747) 350-1456 today.
(747) 350-1456