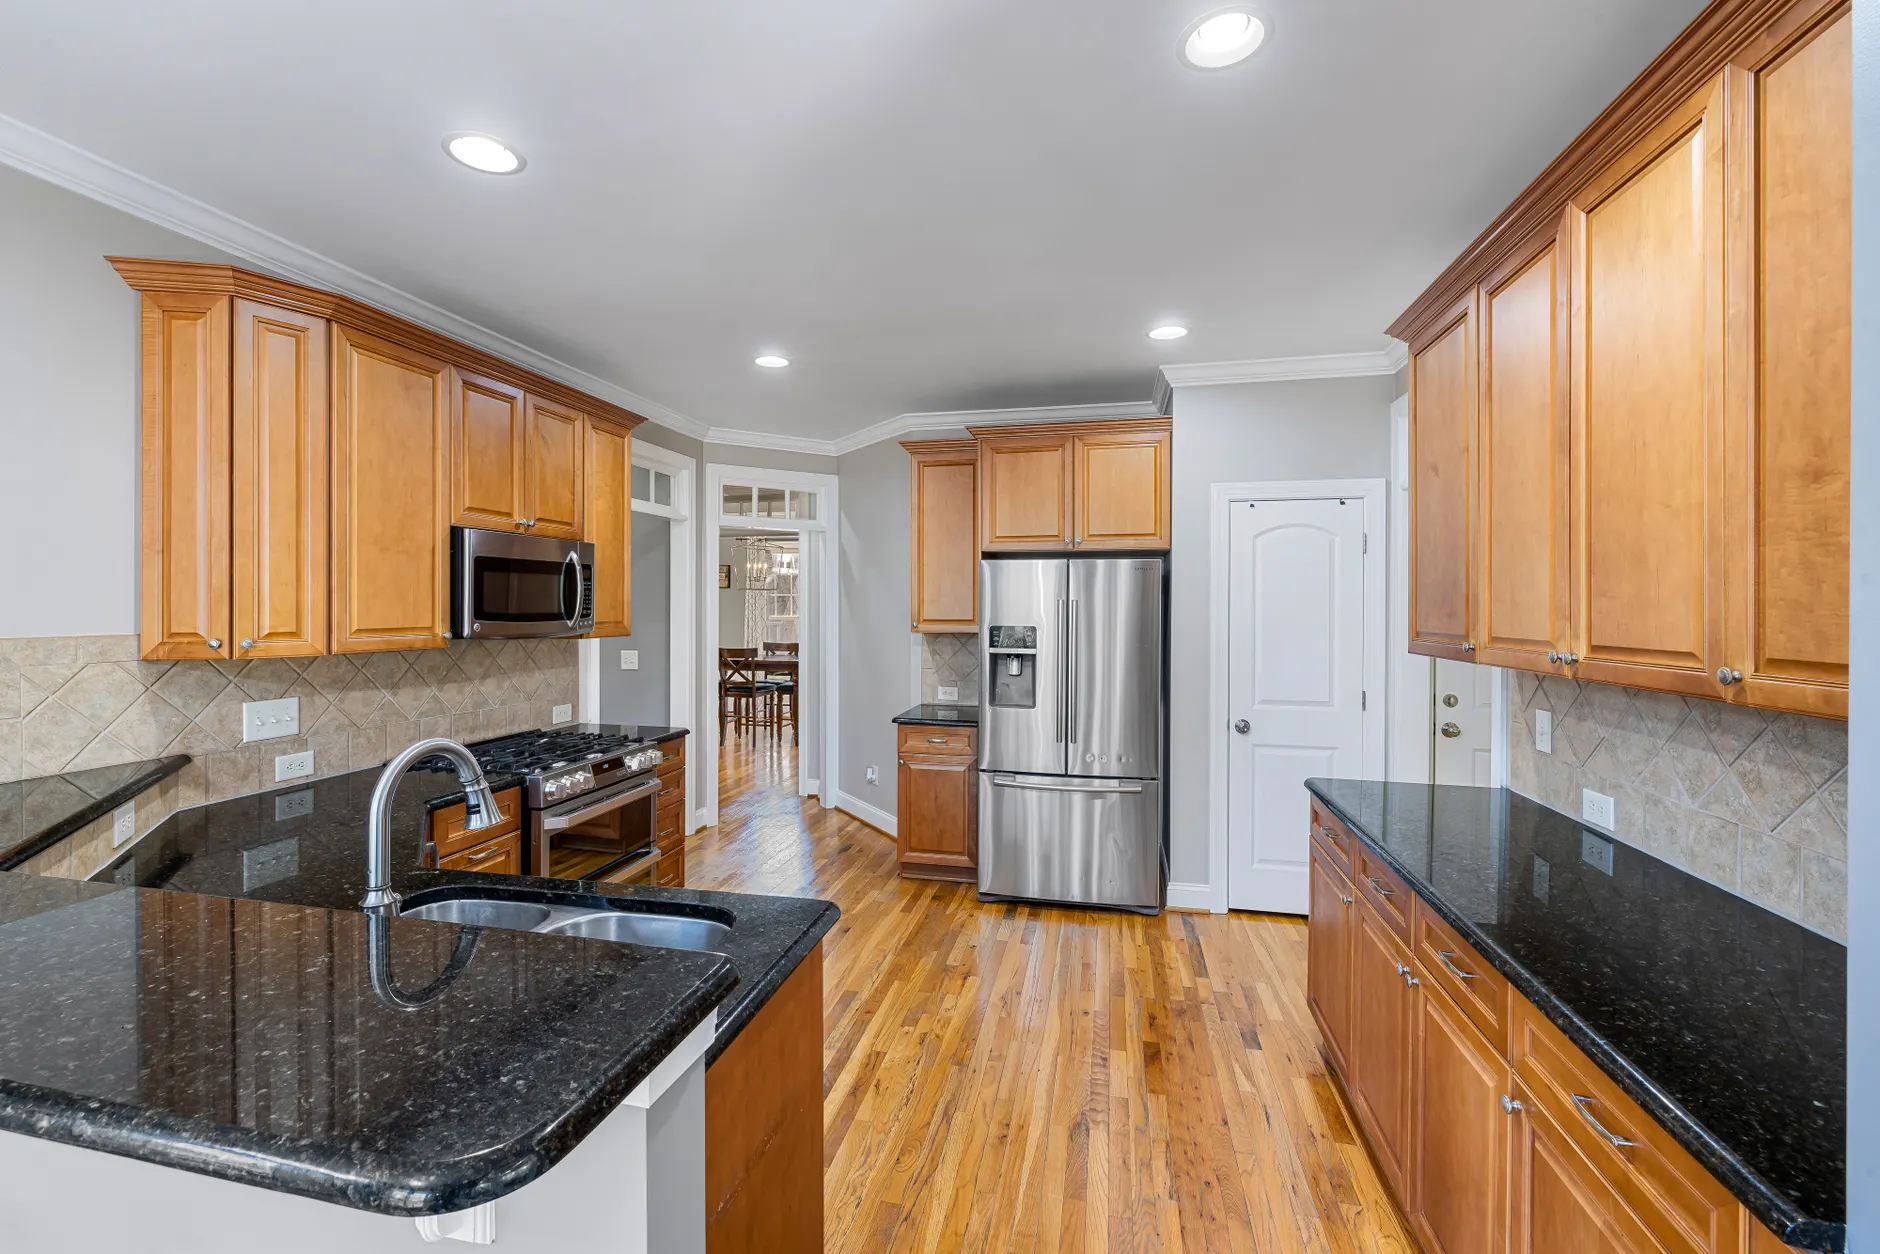
Remodeling · Burbank, CA
Kitchen Remodeling in Burbank, CA
Two industries built Burbank's kitchens, and neither one was thinking about how you'd cook in 2026. Lockheed's wartime plant pulled a generation of aircraft workers into the city and left behind block after block of tight post-war ranch tracts; the studios that followed — Warner Bros. since 1928, Disney since 1940 — filled in the rest with modest minimal-traditional houses for the crews and creative staff who worked a few miles from home. Both eras drew a small, enclosed cook's kitchen as a service room, separated from wherever the family actually spent its time. Burbank Kitchen Remodel And Bath Co exists to undo that: turning those closed-off Lockheed-era kitchens into the room a household actually lives in.
Before a single cabinet order goes in, we answer one question: which walls in your kitchen are actually holding the house up? A 1950s tract kitchen usually sits behind a load-bearing partition that was cheap to frame and never meant to come out; a Magnolia Park bungalow from the 1920s or 30s hides its structure behind plaster and a swinging door. Guessing wrong here is how a kitchen project turns into a change order mid-demolition. We size the beam, engineer the post-and-footing detail, and draw the finished open plan on paper first — so when the wall does come out, there's no surprise waiting behind it.
Every kitchen in this city answers to one building department: the City of Burbank Community Development Department's Building Division, not LADBS and not Glendale's separate office next door. That single-jurisdiction advantage means we know the plan-check reviewers and the local amendments to the California Building Standards Code (Title 24) cold. It matters more here than in a coastal city, too, because Burbank has no marine layer to take the edge off a summer afternoon — a kitchen remodel that adds circuits or swaps a window pulls in the state Energy Code, and dual-pane low-E glass plus real attic insulation are standard parts of a Burbank kitchen scope, not upsells tacked onto the estimate.
Nothing gets priced until we've seen the room. A free in-home consultation, measured drawings and a fixed written scope come before any material is ordered or any wall opens, so the number reflects your actual kitchen — its framing, its finishes, its footprint — not a generic per-square-foot guess. Call (747) 350-1456 and let's look at what your kitchen could be.
What We Do
What a Burbank Kitchen Project Usually Involves
Every job opens with a real measured survey — walls, ceiling height, the layout you already live with — because a Burbank tract kitchen and a Magnolia Park bungalow kitchen rarely need the same plan.
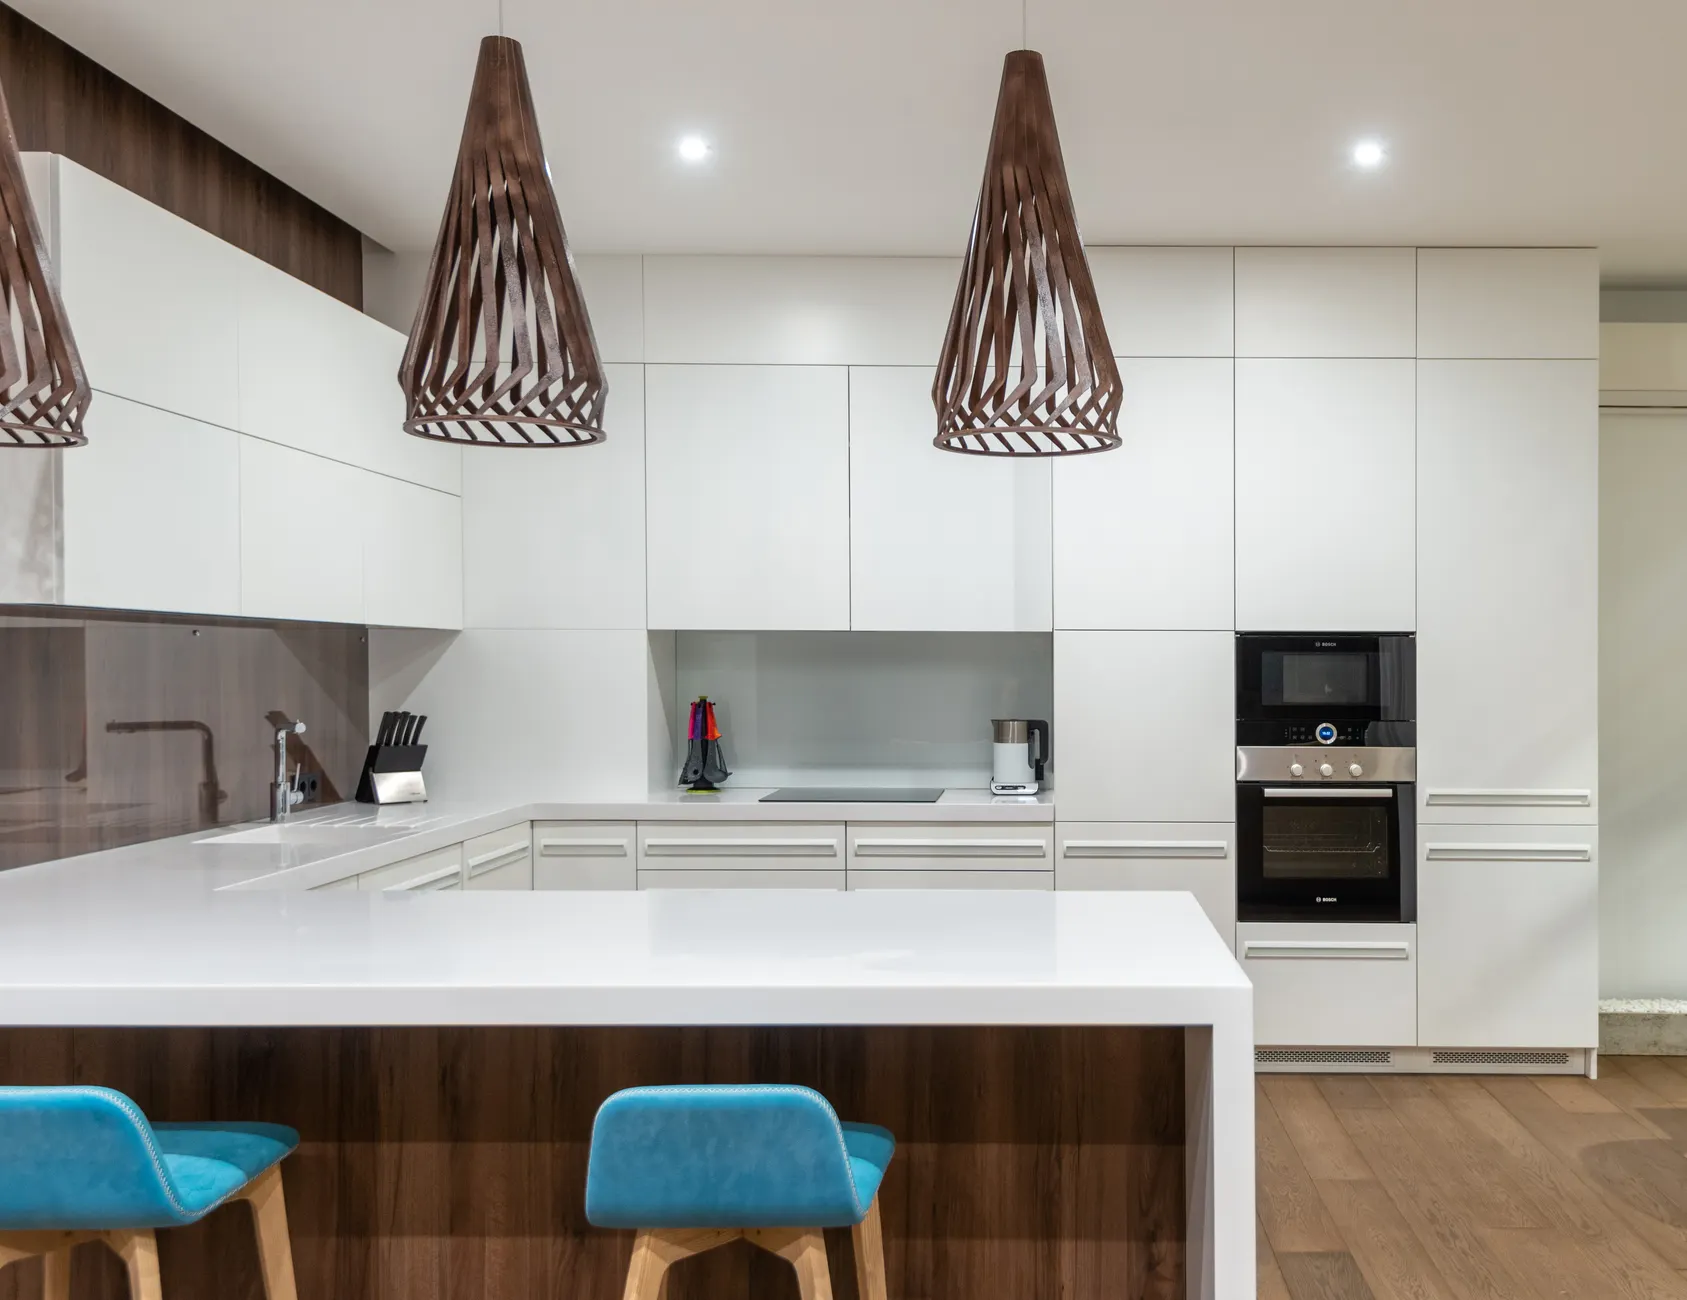
Cabinetry Built for the Actual Room
A bungalow kitchen off Magnolia Boulevard usually has plaster walls and corners that are nowhere near square, which calls for full-height custom boxes scribed to fit rather than a stock line forced into place. A newer or more recently updated tract kitchen with a cleaner grid can often take a semi-custom line — KraftMaid is a common choice — for a lower cost without sacrificing storage. Where the existing boxes are structurally sound, refacing swaps doors, drawer fronts and finishes and keeps the layout, at a fraction of a full teardown.
Pull-outs, deep drawers and appliance garages get drawn into the design before doors are ordered, not improvised once the crew is on site.
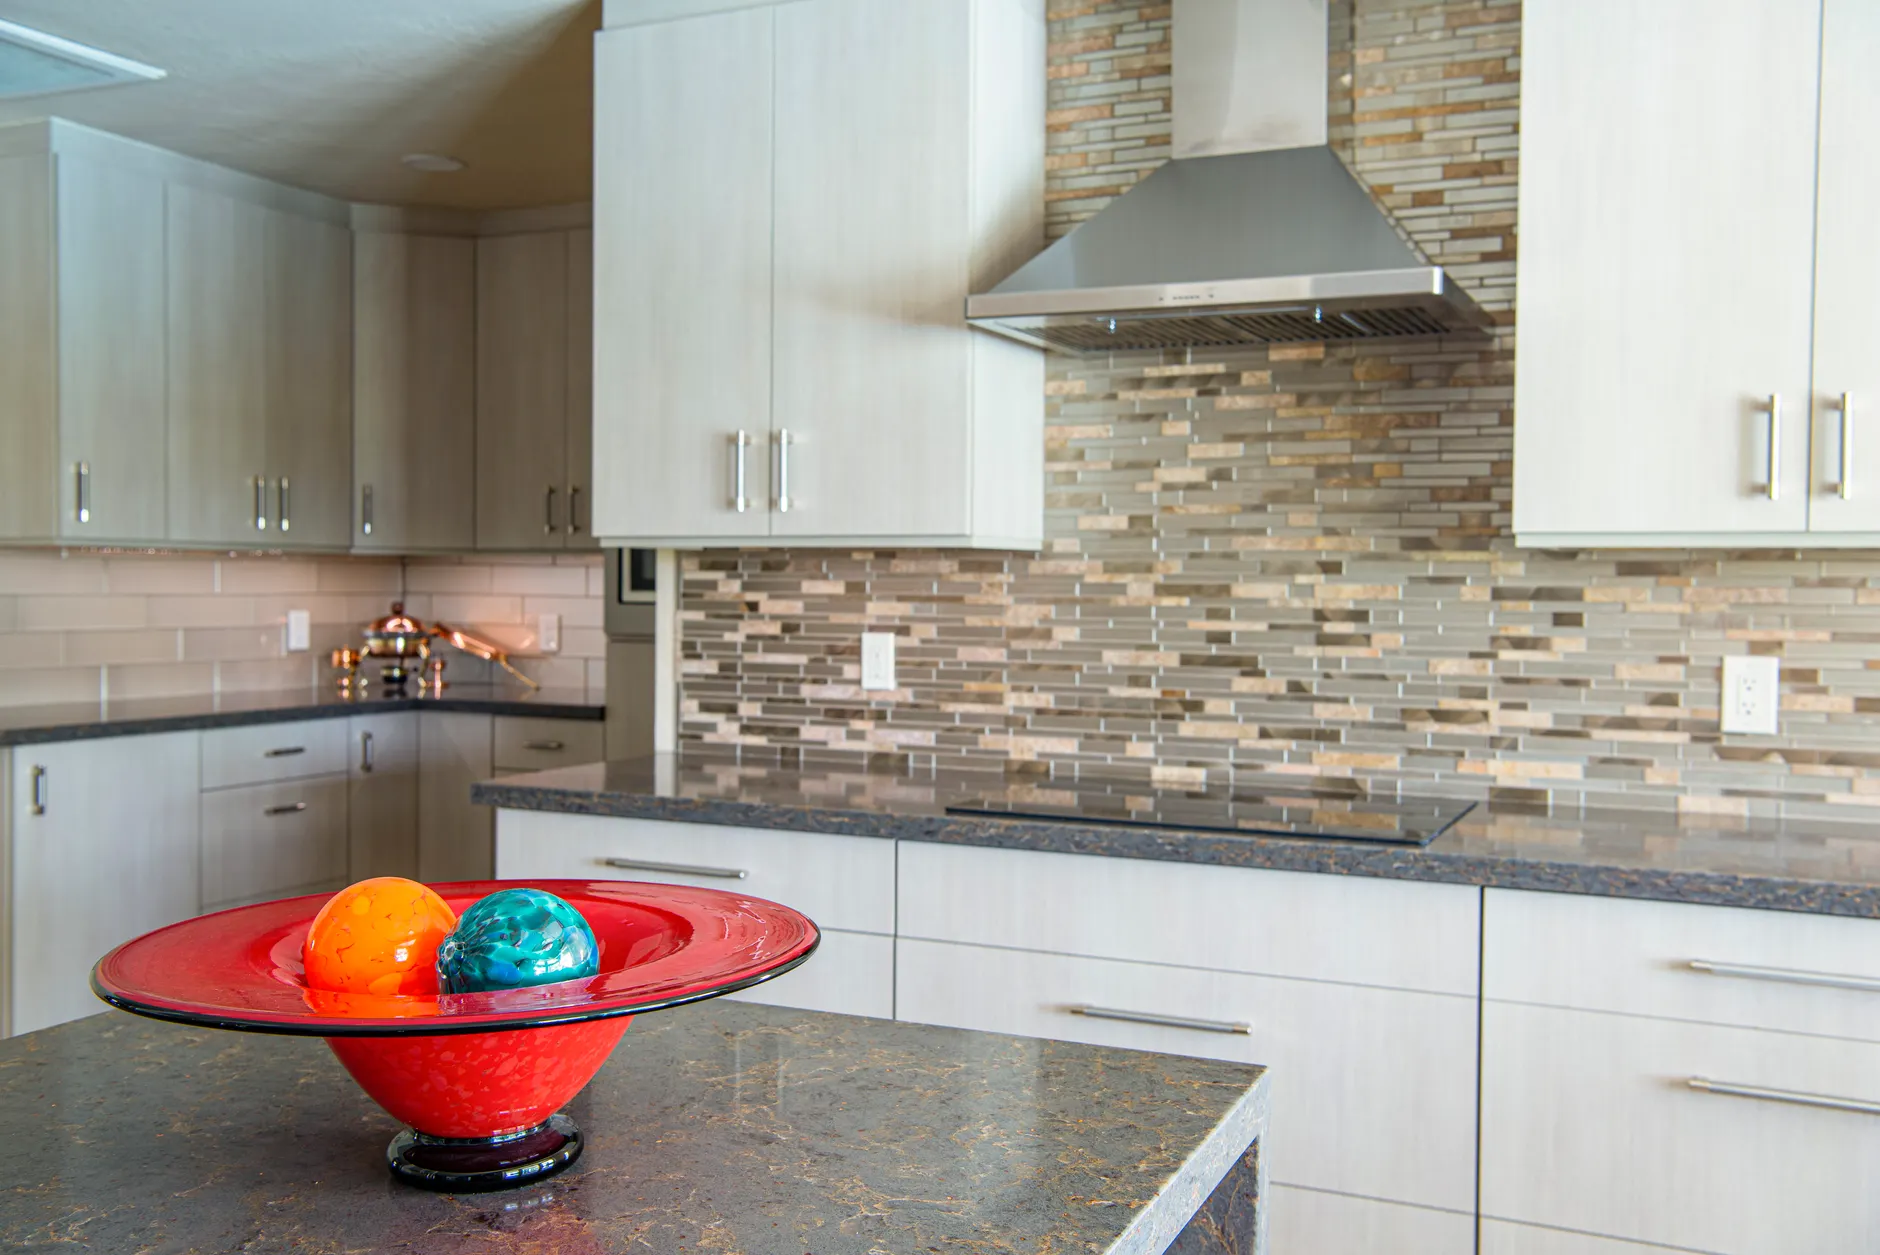
Stone, Islands and the Work Triangle
An island only works if it's sized and placed around how people actually move through the room — prep on one side, seating on the other, clear paths to the range and the sink. We template countertops to the finished cabinet run, whether that's engineered quartz (Cambria, Caesarstone, Silestone) for a hard, low-maintenance surface or natural granite, marble or quartzite where the stone itself is meant to be the statement.
Backsplash tile — porcelain, ceramic or natural stone — gets chosen alongside the flooring for the room so the finished space reads as one plan instead of separate decisions made on different days.
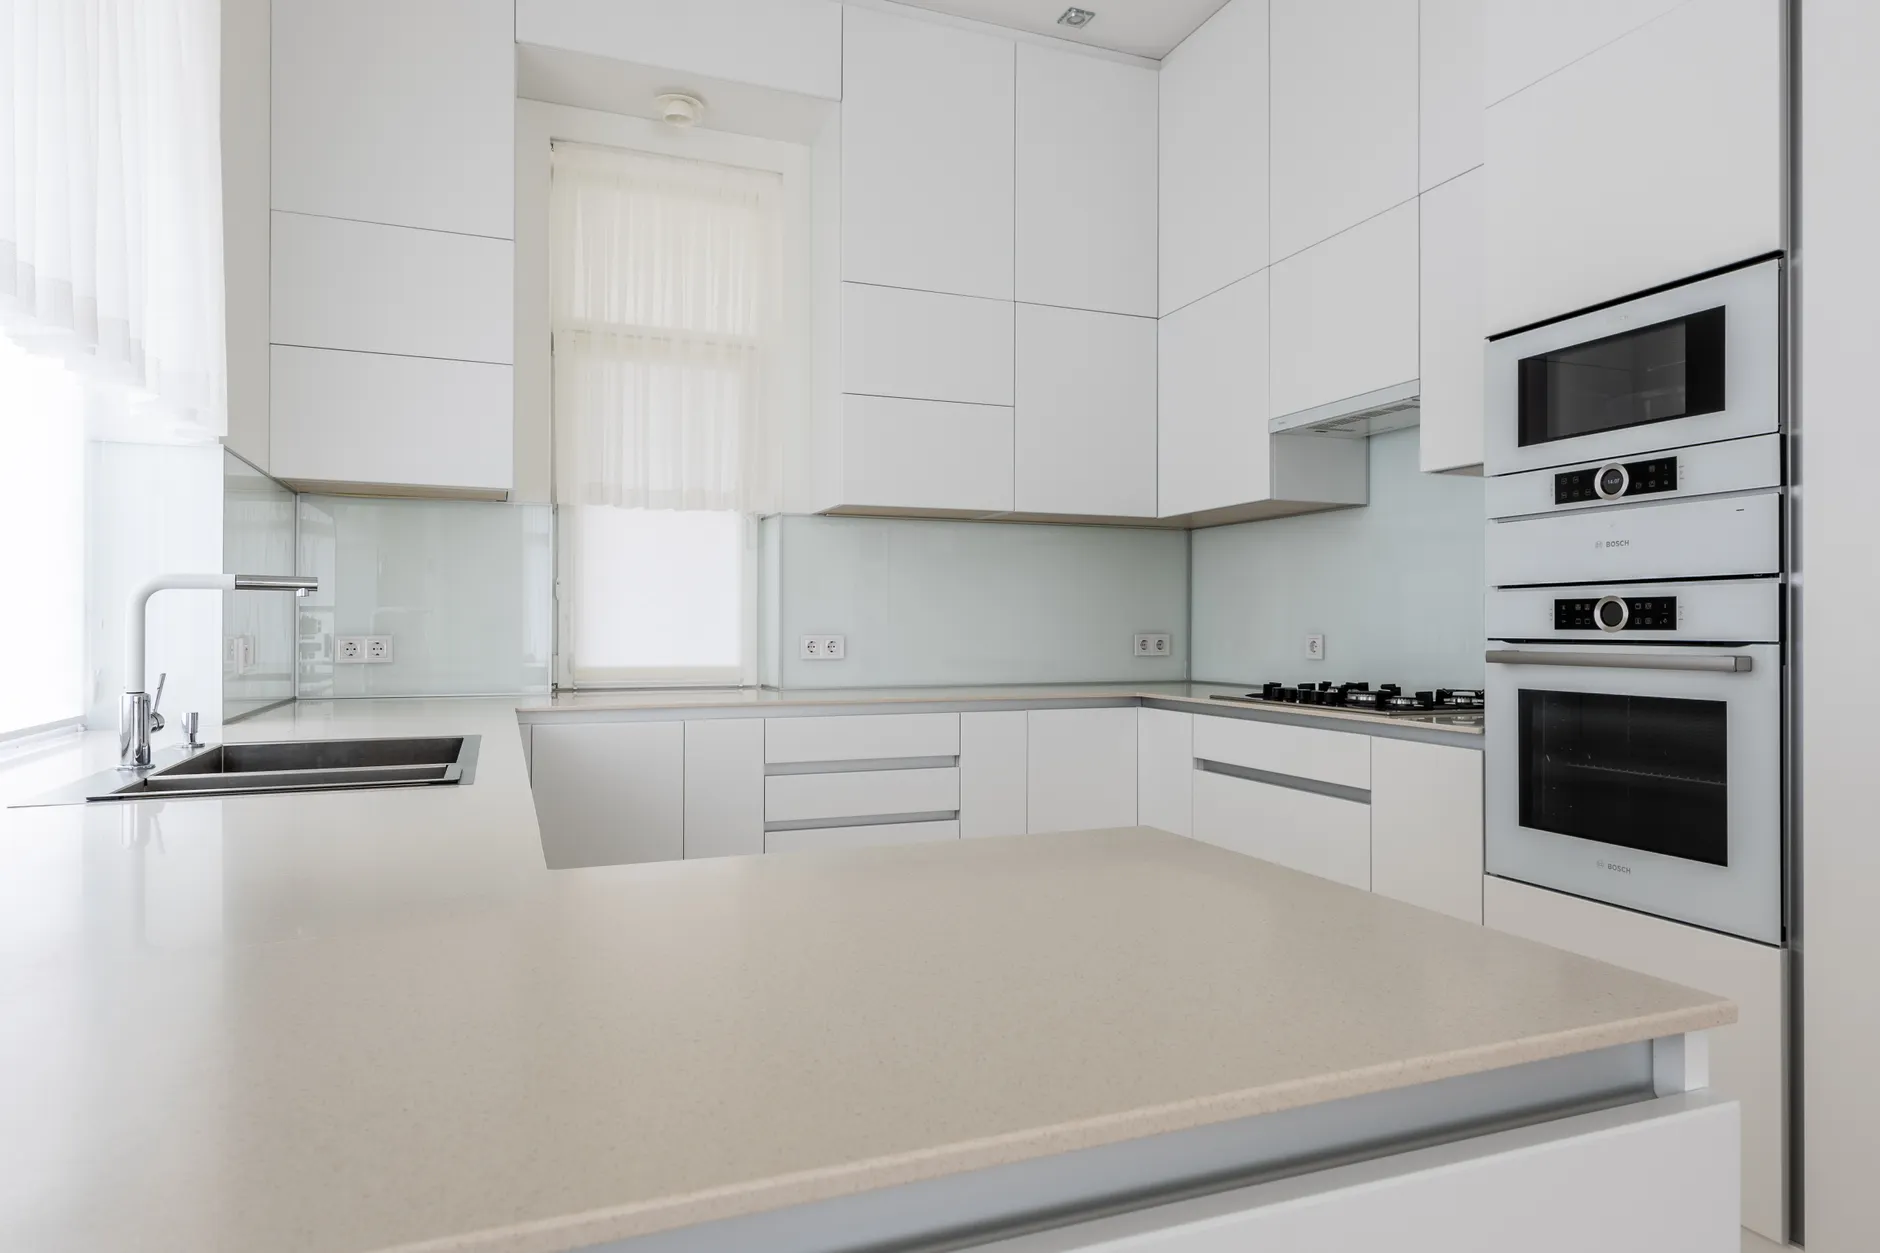
Opening the Floor Plan Safely
Taking out the wall between a boxed-in kitchen and the dining or living room is the single most common request we hear, and it lives or dies on the structural read: which wall carries load, what size beam replaces it, where the new posts and footings land. Once that's engineered, we replan the lighting for the newly open volume — recessed cans, under-cabinet strips, a fixture over the island — and bring the circuits up to current code.
Appliances get integrated in the same design pass, panel-ready units set flush into the cabinetry rather than bolted in as an afterthought.
The Benefits
How the Number Gets Set — and Stays Set
A kitchen priced by phone before anyone has measured the room is a guess wearing a dollar sign. We do it backwards: survey first, design second, price last.
One Fixed Number, Not a Moving Target
The written scope comes out of the measured drawings and the design — materials, layout changes, finish schedule — and that number is what closes the job. If something genuinely unexpected turns up once a wall is open, you see it, approve it in writing, and only then does anything change. Because design and construction run under one contract, there's no gap between what a designer drew and what a separate builder priced to build it.
The City of Burbank Paperwork Is Ours to Carry
Moving the range, adding circuits, swapping a window — any of those triggers plan check with the Building Division and, often, Title 24 documentation. We prepare and file that paperwork ourselves rather than sending you to a City counter you've never had reason to visit, and we tell you at the consultation exactly which approvals your specific address needs.
Detailing That Matches the House, Not a Template
An out-of-square 1930s bungalow shell gets scribed and detailed differently than a clean-grid ranch kitchen, and the crew we coordinate builds to the California Building Standards Code and to manufacturer specs for whatever cabinetry, stone and tile you've chosen — a description of the actual work, not a slogan stamped on top of it.
Why Us
What a Lockheed-Era Kitchen Is Usually Hiding
Lockheed-tract galleys and Magnolia Park cook's kitchens tend to hide the same few surprises — a load-bearing partition, out-of-square plaster, original circuits — and the design starts by finding them before the first cabinet comes off the wall.
The House Dictates the Plan
A deep-lot tract kitchen off Glenoaks, a bungalow on Magnolia and a larger house near the Rancho each get their own design rather than a repeated template. Knowing which walls actually carry load — and how a room wants to open up once they're gone — is most of the difference between a kitchen that flows and one that just has newer surfaces.
One Department, Known Cold
Because every Burbank address answers to the same Building Division, and because triple-digit inland summers make glazing and insulation choices matter more here than on the coast, we fold both into the design from day one instead of treating them as separate boxes to check later.
The Same Two People, Start to Finish
We run every project personally from the first walkthrough to the last punch-list item, coordinating the same trades across the whole service area — see the full list of what we build and our work in Toluca Lake, North Hollywood and Glendale.
A kitchen project rarely stays contained to just the kitchen. If new flooring is carrying through to the rest of the house, or a bathroom is getting updated in the same push, or the whole footprint is opening up as part of a bigger plan, see whole-home remodeling and our full list of services. The same design-build, fixed-scope approach reaches Toluca Lake, North Hollywood and Glendale too.
Frequently Asked Questions
What does a kitchen remodel in Burbank actually cost?
There's no honest single number, because a cabinet-and-counter refresh and a full structural reconfiguration are two entirely different jobs priced two entirely different ways. What we can tell you is that the figure depends on your existing footprint, whether any wall is moving, and the finish tier you pick — stock cabinetry and laminate counters land far from custom boxes and natural stone. We measure your actual room at the free consultation and hand you a fixed written scope built from that, not a range pulled from a national average. Call (747) 350-1456 to get that number started.
Which permits apply, and who deals with the City?
Almost anything beyond a strict like-for-like swap — a moved range, new circuits, a changed window opening, a removed wall — needs a permit through the City of Burbank Community Development Department's Building Division. Because that's the only department that ever touches a Burbank address, we know its plan-check process and local code amendments well, and we file and carry the paperwork ourselves. You find out exactly what your project needs at the consultation, not after demolition has already started.
Can the wall between my kitchen and dining room come out?
In the large majority of Burbank tract and bungalow houses, yes. The question that actually matters is whether that wall carries structural load; where it does, we size and engineer a replacement beam and detail the posts and footings underneath it before anyone picks up a sledgehammer. That structural drawing happens during design specifically so the demolition crew already knows exactly what they're opening into.
How long is my kitchen actually out of commission?
Budget four to eight weeks on site for a mid-range remodel that keeps the existing footprint, and eight to twelve weeks or more once a wall comes out, a beam goes in, or systems get reworked. That's on-site time — design and City plan-check happen first and can add several more weeks depending on how quickly the Building Division moves that season. We build the full, realistic timeline into your written scope up front rather than promising a number we know we'll miss.
Quartz, granite, or something else entirely?
Engineered quartz — Cambria, Caesarstone and Silestone are the names we install most — wins on consistency: it never needs sealing, resists staining, and looks the same on day one and year ten. Natural stone (granite, marble, quartzite) is the choice for a homeowner who wants a slab nobody else has and doesn't mind the periodic sealing that comes with a genuinely natural material. We bring samples to the consultation and template whichever direction you pick to the finished cabinet boxes.
Does Title 24 change what I can put in my kitchen?
It can, whenever a remodel touches lighting circuits, window glazing or the building envelope generally — which most real kitchen remodels do. Practically, that shows up as a requirement for high-efficacy fixtures and, if windows are changing, energy-compliant dual-pane low-E glass, a bigger deal in Burbank's inland heat than it would be somewhere with a coastal marine layer to lean on. We handle the Title 24 paperwork as part of the plan-check submittal, so it never becomes a surprise hold-up at inspection.
Will I still have a working kitchen during construction?
For most of the project, no — your primary cooking space is genuinely out of service while cabinets, counters and finishes go in. We do protect the paths through the rest of the house with floor and dust barriers, and we can often help set up a basic temporary food-prep station elsewhere. How long that disruption actually runs is part of the honest conversation we have at the consultation, before you're committed to anything.
My house is an older Burbank bungalow — does that complicate things?
It changes the approach more than it complicates it. Plaster walls, original framing and out-of-square corners are simply normal in a 1920s–40s Magnolia Park bungalow, and the crew scribes cabinetry and sets tile to that reality instead of forcing a modern tract-house assumption onto an older shell. Purely interior kitchen work in these houses typically moves through standard plan-check without added review, and we flag anything address-specific at the walkthrough.
What actually happens at the free consultation?
We come to your house, walk the kitchen with you, take real measurements, and talk through how the space should work for how your household actually cooks and gathers. That visit becomes measured drawings and a fixed written scope built around your room and the materials you've chosen — not a generic estimate. There's no charge and no obligation attached to booking it.
Do you remodel kitchens past Burbank's city line?
Yes — we work the same way across Toluca Lake, North Hollywood, Glendale, Studio City and Sun Valley. What actually changes crossing the line is which department signs off: North Hollywood answers to LADBS as a City of Los Angeles neighborhood, Glendale runs its own separate building department as its own independent city, and Toluca Lake is split between Burbank and LA depending on which side of the street you're on. The process, the fixed-scope approach and the standard we build to don't change — reach us at (747) 350-1456 wherever your kitchen sits.

See What's Actually Possible in Your Kitchen
A free in-home consultation and a fixed written scope, before anything is ordered. Call (747) 350-1456.
(747) 350-1456